
Member Features
Find Real Estate Bargain!
Full foreclosure details
Home value, equity and ownership info
Find homes priced below market
Get full access with a FREE Account
Already a member?
$189,000
Listing Price2beds
2baths
1,074sqft
74,052sqft lot
39 Kenway Dr, Litchfield, ME 04350
Member Features
Find Real Estate Bargain!
Full foreclosure details
Home value, equity and ownership info
Find homes priced below market
Get full access with a FREE Account
Already a member?
For Sale
Off Market
Home type
Price / sqft
Year built
Home Details
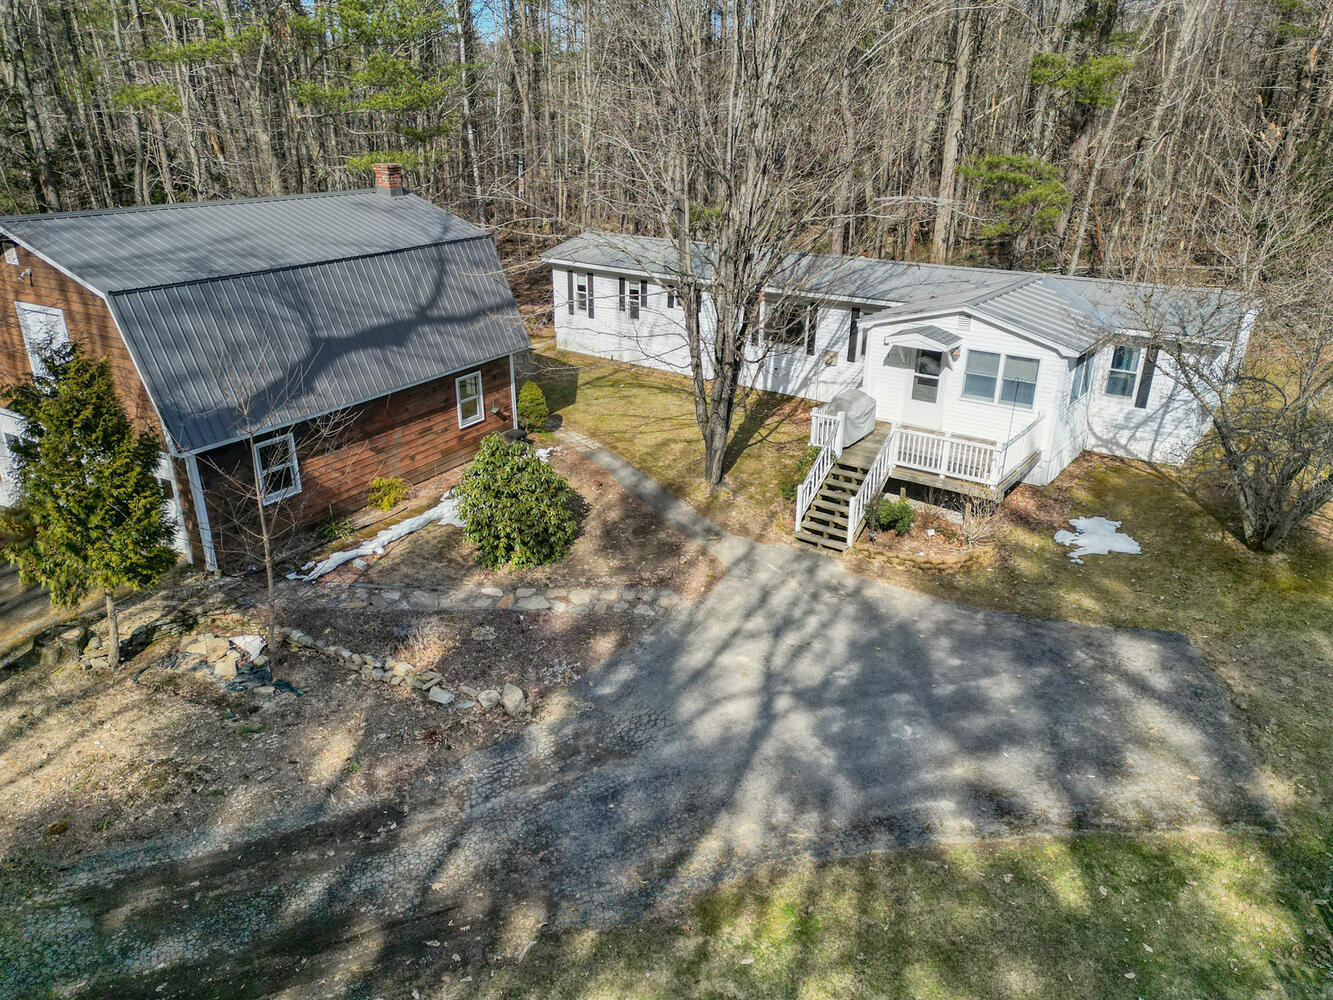
**OFFER DEADLINE IS FRIDAY, MAY 3RD AT 5 PM, WITH A RESPONSE BY SATURDAY, MAY 4TH BY 5 PM.** Welcome to your rural sanctuary in Litchfield! This delightful 2-bedroom, 2-bathroom mobile home offers a serene retreat in a quiet setting. As you step inside, you're greeted by a spacious office area, perfect for those who work from home or need a versatile space. The living room provides ample space to relax, while the cozy dining area sets the stage for intimate gatherings. Prepare delicious meals in the kitchen, adorned with stainless-steel appliances and a window overlooking the landscape. The oversized 24'x30' gambrel garage is a standout feature, boasting a pot belly wood stove for warmth and a generous storage area above. Off the garage, a woodshed and ample yard space await, ideal for gardening enthusiasts or outdoor enthusiasts alike. Experience the best of outdoor living in Litchfield, where the sounds of loons echo in the distance. Explore the myriad recreational opportunities at Litchfield Community Park, from hiking and fishing to picnicking and snowshoeing. Woodbury Pond Park beckons with its pristine waters just a half-mile away, with a convenient public boat launch. Or, consider a leisurely canoe or kayak excursion along Cobbossee Stream. Conveniently located, Augusta and Gardiner are a mere 20 minutes away, offering shopping, dining, and entertainment options. Lewiston is just a 25-minute drive, providing even more amenities and attractions to explore
Interior Details
1074
2
2
Has Heating:
No
Heating Type:
N/A
Has Cooling:
No
Cooling Type:
N/A
Has Fuel:
No
Fuel Type:
N/A
Has Basement:
No
Basement Type:
N/A
Has Flooring:
No
Flooring Type:
N/A
Has Fireplace:
Yes
Fireplace Type:
N/A
Property Details
74052
No
No
Type:
N/A
Location:
N/A
Status:
N/A
Number of Spaces:
N/A
N/A
N/A
N/A
N/A
N/A
N/A
N/A
Construction Details
Multifamily
N/A
N/A
N/A
N/A
Tax History
Year
Amount
Land
Improvement
Percent Change
Assessment
2019
$1,161
$47,100
$35,800
--%
$82,900
2018
$1,191
$41,750
$32,016
--%
$73,766
2017
$1,194
$41,750
$32,173
--%
$73,923
2016
$1,197
$41,750
$32,364
--%
$74,114
2015
$1,157
$41,750
$32,628
--%
$74,378
2013
$935
$41,750
$34,244
--%
$75,994
2011
$907
$41,750
$34,138
--%
$75,888

Average Home Price in 04350
Nearby Properties
Zip Code
Price
Bed
Bath
Sqft
Lot
Sold Date
$351,228
4 Beds
1 Baths
920 Sqft
43,560 Lot (sqft)
Sold 10/06/2026
$189,000
$189,000
-- Beds
-- Baths
1,074 Sqft
74,052 Lot (sqft)
Sold 07/10/2025
Calculators
Mortgage
Mortgage Calculator
Details for 39 KENWAY DR
Property Debt
Foreclosure Contact Details
Similar Homes Nearby

Guides for Kenway Dr

The Augusta, Maine real estate market has seen considerable growth in property values and price per square foot, despite a decrease in sales. Comparisons with neighboring cities suggest diverse market conditions.



