
Member Features
Find Real Estate Bargain!
Full foreclosure details
Home value, equity and ownership info
Find homes priced below market
Get full access with a FREE Account
Already a member?
$270,000
Listing Price4beds
3baths
1,892sqft
9,235sqft lot
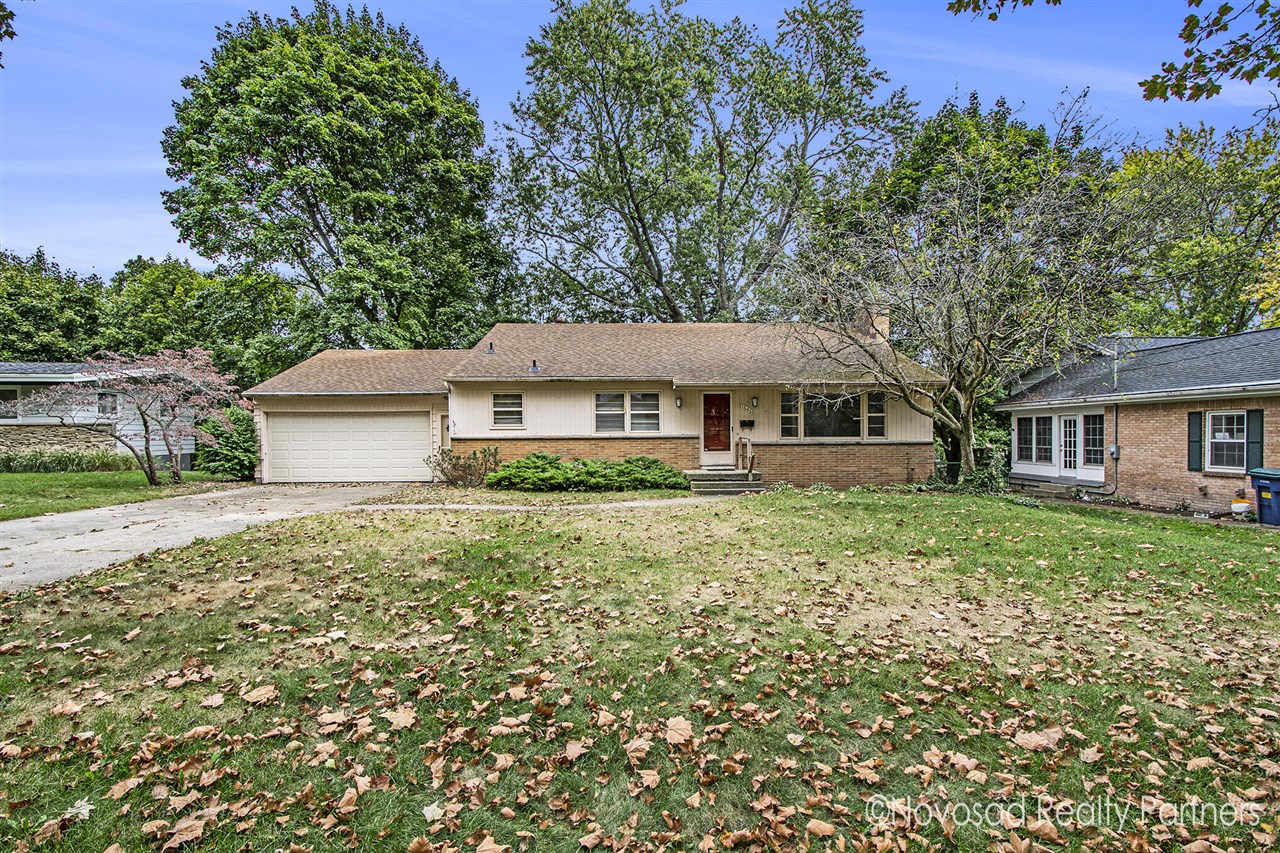
1646 E Kentview Dr Ne, Grand Rapids, MI 49505
Member Features
Find Real Estate Bargain!
Full foreclosure details
Home value, equity and ownership info
Find homes priced below market
Get full access with a FREE Account
Already a member?
For Sale
Off Market
Home type
Price / sqft
Year built
Home Details
First time on the market. Great potential in this 4 bedroom, 2 1/2 bath home in a desirable Northeast pocket where properties rarely become available. Much larger than it appears with nearly 3000 finished sq/ft of living space featuring solid hardwood floors and many custom built-ins. Main floor with large living room, kitchen and eating area. 1/2 bath conveniently located off the attached 2-stall garage. 3 bedrooms and full bath upstairs. Lower level with family room and fireplace with sliders to the 3-season room and patio; 4th bedroom and full bath. Rec room/game area in basement plus good storage. Coveted location near Kent Country Club, Creston Heights and walking distance to Kent Hills Elementary. Immediate possession.
Interior Details
1892
4
3
Has Heating:
Yes
Heating Type:
Forced Air With Air Conditioning
Has Cooling:
No
Cooling Type:
N/A
Has Fuel:
Yes
Fuel Type:
Gas
Has Basement:
No
Basement Type:
Basement (unspecified)
Has Flooring:
No
Flooring Type:
N/A
Has Fireplace:
Yes
Fireplace Type:
N/A
Property Details
9235
No
No
Type:
N/A
Location:
N/A
Status:
N/A
Number of Spaces:
N/A
N/A
N/A
N/A
N/A
N/A
N/A
N/A
Construction Details
Bi-level
Aluminum/vinyl
N/A
Gable
N/A
Tax History
Year
Amount
Land
Improvement
Percent Change
Assessment
2019
$2,069
$0
$0
--%
$92,500
2019
$2,069
$0
$0
--%
$81,100
2016
$1,969
$0
$0
--%
$83,300
2017
$1,945
$0
$0
--%
$77,000
2014
$1,786
$0
$0
--%
$74,000
2014
$1,786
$0
$0
--%
$62,700
2012
$1,649
$0
$0
--%
$61,100
2012
$1,744
$0
$0
--%
$52,600

Average Home Price in 49505
Nearby Properties
Zip Code
Price
Bed
Bath
Sqft
Lot
Sold Date
$414,918
3 Beds
2 Baths
2,005 Sqft
12,589 Lot (sqft)
Sold 06/05/2026
$314,716
3 Beds
1.5 Baths
1,689 Sqft
7,710 Lot (sqft)
Sold 04/17/2026
$--
-- Beds
2.5 Baths
1,899 Sqft
8,930 Lot (sqft)
Sold 10/05/2026
$383,617
3 Beds
1.5 Baths
1,732 Sqft
9,104 Lot (sqft)
Sold 10/05/2026
$800,000
4 Beds
3 Baths
1,687 Sqft
37,505 Lot (sqft)
Sold 09/29/2026
$270,000
4 Beds
3 Baths
1,892 Sqft
9,235 Lot (sqft)
Sold 09/29/2026
$325,000
3 Beds
2 Baths
1,840 Sqft
6,839 Lot (sqft)
Sold 10/06/2026
$287,245
-- Beds
1 Baths
1,616 Sqft
8,276 Lot (sqft)
Sold 10/06/2026
$369,199
-- Beds
1.5 Baths
1,640 Sqft
8,756 Lot (sqft)
Sold 10/05/2026







