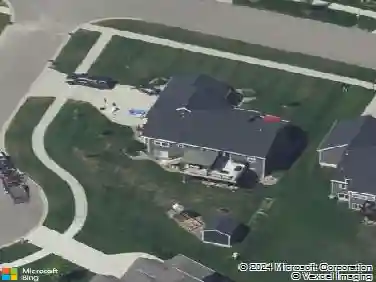
Member Features
Find Real Estate Bargain!
Full foreclosure details
Home value, equity and ownership info
Find homes priced below market
Get full access with a FREE Account
Already a member?
$445,340
Listing Price3beds
2baths
1,528sqft
11,369sqft lot
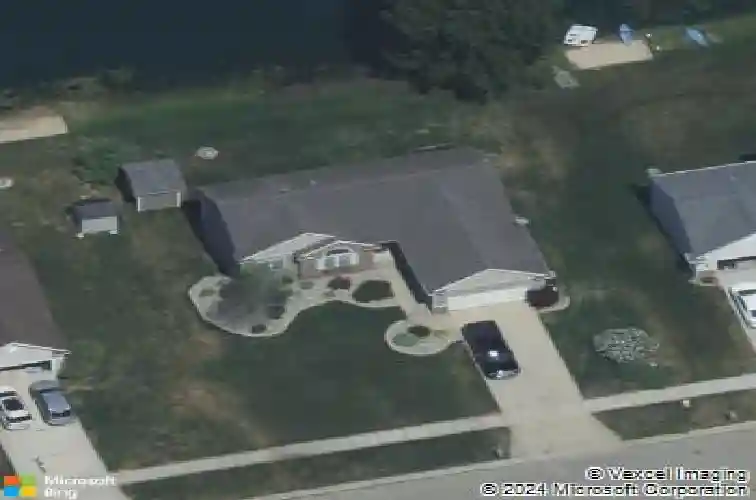
3883 Kentucky Ln, Hudsonville, MI 49426
Member Features
Find Real Estate Bargain!
Full foreclosure details
Home value, equity and ownership info
Find homes priced below market
Get full access with a FREE Account
Already a member?
For Sale
Home type
Price / sqft
Year built
Home Details
Welcome to this beautifully updated 4-bedroom, 3-bath ranch located in the highly desirable Hudsonville School District. Step inside and immediately appreciate the vaulted ceilings and open space. The spacious living room is centered around a cozy gas fireplace, creating the perfect gathering space while seamlessly connecting to the dining area. The dining room features a charming built-in window bench seat, adding both character and functionality. Open to the dining area, the stunning kitchen offers granite countertops, stainless steel appliances, beautiful wood cabinetry, and a convenient peninsula with bar seating for casual meals. Thoughtfully designed for everyday living, the mudroom is ideally situated just off the attached 2-stall garage and includes built-in cabinetry and hooks to keep everything organized. Across from the mudroom, the laundry room provides additional storage, making it an excellent space for pantry overflow and everyday convenience. The main floor features three generously sized bedrooms and two full bathrooms, providing plenty of space for family and guests. The spacious primary suite offers a peaceful retreat, complete with a private en-suite bathroom and a large walk-in closet. The secondary full bathroom is perfectly positioned for the additional bedrooms and is also convenient for guests. The finished walkout lower level is an incredible extension of the home, offering a spacious recreation room with endless possibilities for a second living are
Interior Details
1528
3
2
Has Heating:
Yes
Heating Type:
Forced Air With Air Conditioning
Has Cooling:
Yes
Cooling Type:
N/A
Has Fuel:
No
Fuel Type:
N/A
Has Basement:
No
Basement Type:
Basement (unspecified)
Has Flooring:
No
Flooring Type:
N/A
Has Fireplace:
Yes
Fireplace Type:
N/A
Property Details
11369
No
No
Type:
N/A
Location:
N/A
Status:
N/A
Number of Spaces:
N/A
No
No
No
No
No
No
No
Construction Details
Ranch
Aluminum/vinyl
N/A
N/A
N/A
Tax History
Year
Amount
Land
Improvement
Percent Change
Assessment
2019
$4,206
$0
$0
--%
$135,100
2018
$3,978
$0
$0
--%
$119,900
2016
$-1
$0
$0
--%
$109,900
2016
$-1
$0
$0
--%
$102,400
2016
$-1
$0
$0
--%
$92,400

Average Home Price in 49426
Nearby Properties
Zip Code
Price
Bed
Bath
Sqft
Lot
Sold Date
$439,825
3 Beds
2 Baths
1,613 Sqft
11,892 Lot (sqft)
Sold 05/13/2026
$470,832
4 Beds
3 Baths
1,416 Sqft
12,632 Lot (sqft)
Sold 10/06/2026
$386,885
$386,885
4 Beds
1.5 Baths
1,664 Sqft
17,685 Lot (sqft)
Sold 10/06/2026
$445,340
3 Beds
2 Baths
1,528 Sqft
11,369 Lot (sqft)
Sold 10/05/2026
$319,900
3 Beds
1 Baths
1,535 Sqft
12,153 Lot (sqft)
Sold 07/10/2025