
Member Features
Find Real Estate Bargain!
Full foreclosure details
Home value, equity and ownership info
Find homes priced below market
Get full access with a FREE Account
Already a member?
$299,500
Listing Price2beds
1baths
745sqft
436sqft lot
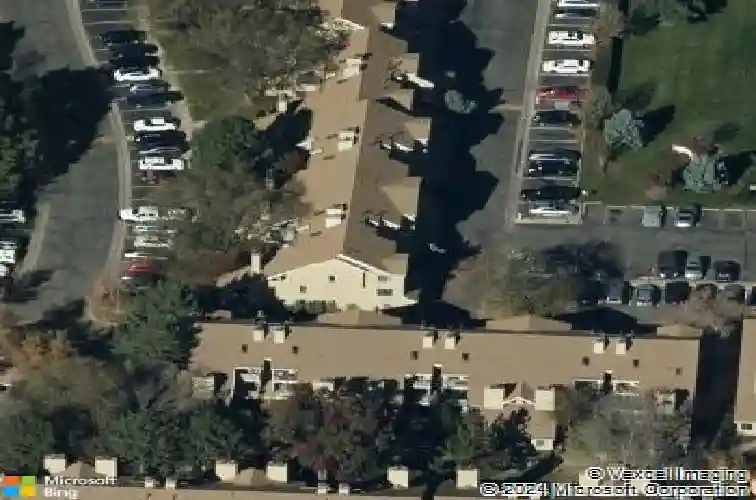
4872 E Kentucky Ave, Denver, CO 80246
Member Features
Find Real Estate Bargain!
Full foreclosure details
Home value, equity and ownership info
Find homes priced below market
Get full access with a FREE Account
Already a member?
For Sale
Off Market
Home type
Price / sqft
Year built
Home Details
NEW PRICE UNDER $300K! Updated, move-in ready, main-level living with an ATTACHED 1-car garage, IN-UNIT washer and dryer, wood-burning fireplace, and an unbeatable Glendale location in Arapahoe County-this one checks all the boxes! This light-filled end unit offers 2 bedrooms, 1 beautifully renovated bathroom and a thoughtfully designed floor plan with no stairs required for everyday living. Step inside to BRAND-NEW REFINISHED HARDWOOD FLOORS (2026), abundant natural light and a cozy wood-burning fireplace that gives the home warmth and character. Completely remodeled in 2022, the stylish kitchen features quartz countertops, contemporary tile and updated appliances, while the spa-inspired bathroom showcases modern designer finishes. Recessed lighting, newer windows, blinds and a storm door complete the fresh, updated interior. The convenience continues with a stackable WASHER & DRYER IN UNIT and an ATTACHED GARAGE-two features that make everyday condo living so much easier. Major improvements include refinished hardwood floors (2026), replacement windows (2015), and newer furnace and central A/C (2012). Plus, enjoy abundant community parking for guests. Outside your door, the community park and fenced DOG PARK make it easy to get outside, while Glendale residents can take advantage of an Infinity Park fitness center membership for just $10/month. Located in the Cherry Creek School District and minutes from Cherry Creek, shopping, restaurants, parks, entertainment and major co
Interior Details
745
2
1
Has Heating:
Yes
Heating Type:
Forced Air With Air Conditioning
Has Cooling:
Yes
Cooling Type:
Central
Has Fuel:
Yes
Fuel Type:
Gas
Has Basement:
No
Basement Type:
N/A
Has Flooring:
No
Flooring Type:
N/A
Has Fireplace:
Yes
Fireplace Type:
N/A
Property Details
436
No
No
Type:
Garage, Attached
Location:
N/A
Status:
N/A
Number of Spaces:
1
No
No
No
No
Yes
No
No
Construction Details
Ranch
Wood Siding
N/A
Gable/hip
Composition Shingle
Tax History
Year
Amount
Land
Improvement
Percent Change
Assessment
2019
$1,528
$4,032
$14,047
--%
$18,079
2019
$1,528
$4,004
$13,950
--%
$17,954
2017
$1,204
$4,320
$9,281
--%
$13,601
2017
$1,204
$4,320
$9,281
--%
$13,601
2016
$1,111
$3,184
$8,708
--%
$11,892
2014
$863
$4,776
$4,052
--%
$8,828
2013
$872
$4,776
$4,052
--%
$8,828
2011
$1,020
$0
$0
--%
$10,660

Average Home Price in 80246
Nearby Properties
Zip Code
Price
Bed
Bath
Sqft
Lot
Sold Date
$290,819
$290,819
2 Beds
1 Baths
745 Sqft
436 Lot (sqft)
Sold 07/23/2026
$212,900
1 Beds
1 Baths
697 Sqft
1,481 Lot (sqft)
Sold 07/10/2026
$364,800
$364,800
2 Beds
1 Baths
745 Sqft
436 Lot (sqft)
Sold 06/16/2026
$195,000
1 Beds
1 Baths
634 Sqft
1,394 Lot (sqft)
Sold 09/29/2026
$275,000
$275,000
2 Beds
1 Baths
745 Sqft
436 Lot (sqft)
Sold 08/28/2026
$285,000
$285,000
2 Beds
1 Baths
745 Sqft
436 Lot (sqft)
Sold 08/06/2026
$200,000
1 Beds
1 Baths
634 Sqft
1,394 Lot (sqft)
Sold 10/13/2026
$150,000
1 Beds
1 Baths
634 Sqft
1,394 Lot (sqft)
Sold 10/27/2026
$254,900
1 Beds
1 Baths
634 Sqft
1,394 Lot (sqft)
Sold 09/29/2026
Calculators
Mortgage
Mortgage Calculator
Details for 4872 E KENTUCKY AVE
Property Debt
Foreclosure Contact Details
Similar Homes Nearby


Guides for Kentucky Ave

In August 2024, Denver saw a 15% YoY rise in pre-foreclosures. Aurora had a 71% surge from July. Fort Collins showed stability with just 1 case, while Lakewood doubled YoY. Colorado Springs reported a 10% drop YoY. Each city reveals unique housing dynamics in Colorado.



