Member Features
Find Real Estate Bargain!
Full foreclosure details
Home value, equity and ownership info
Find homes priced below market
Get full access with a FREE Account
Already a member?
$335,000
Listing Price4beds
2baths
2,106sqft
14,401sqft lot
1045 Kentshire Dr, Dayton, OH 45459
Member Features
Find Real Estate Bargain!
Full foreclosure details
Home value, equity and ownership info
Find homes priced below market
Get full access with a FREE Account
Already a member?
For Sale
Off Market
Home type
Price / sqft
Year built
Home Details
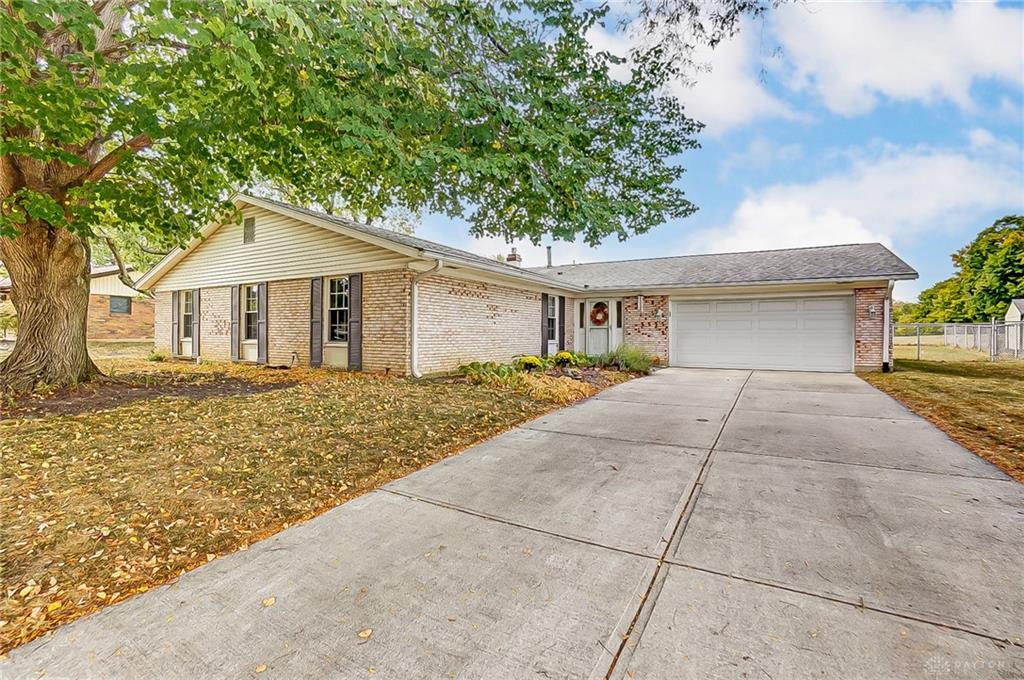
This beautiful 4 bedroom ranch in desirable Red Coach South backs up to Iron Horse Park. It features complete wheelchair accessibility, and is a rare find! Imagine enjoying your morning coffee this fall on your screened in porch, over-looking the park. This home also features an updated kitchen and updated baths. Newer kitchen cabinets, soft close drawers and ample counter space, plus a pantry, await in the kitchen. There is a window which overlooks the park, so you really won't mind doing the dishes! And in the updated bathrooms the vanities are custom made out of cherry. The owner's suite bathroom has Swanstone countertops and the other full bath has cultured marble for the countertop. Both of the baths have accessible showers. The L-shaped living room has a music room area adjacent to the kitchen (this room could actually be used as the dining room). Then there is a large family room with a gas fireplace insert, and another eating area which is the current dining room (see photos/video). What a home for entertaining! Imagine family celebrations here, year 'round. The separate laundry/utility room is 10' x 10' and keeps the laundry tidy and out of the way. There is ample storage and the two car attached garage is extra deep. The neighborhood is walkable and has sidewalks, and is greatly sought after. Be in before the holidays if you can see this one before it gets snapped up. Value priced and in move in condition.
Interior Details
2106
4
2
Has Heating:
Yes
Heating Type:
Central
Has Cooling:
Yes
Cooling Type:
Central
Has Fuel:
Yes
Fuel Type:
Gas
Has Basement:
No
Basement Type:
No Basement
Has Flooring:
No
Flooring Type:
N/A
Has Fireplace:
Yes
Fireplace Type:
N/A
Property Details
14401
Yes
Yes
Type:
Garage, Attached
Location:
N/A
Status:
N/A
Number of Spaces:
2
No
No
No
No
Yes
No
No
Construction Details
Ranch
Brick
N/A
N/A
N/A
Tax History
Year
Amount
Land
Improvement
Percent Change
Assessment
2019
$4,981
$12,470
$48,160
--%
$60,630
2018
$4,415
$12,470
$48,160
--%
$60,630
2017
$4,364
$12,470
$48,160
--%
$60,630
2016
$4,188
$12,470
$42,440
--%
$54,910
2015
$4,196
$12,470
$42,440
--%
$54,910
2013
$4,004
$12,474
$41,115
--%
$53,589
2012
$3,691
$12,474
$41,115
--%
$53,589

Average Home Price in 45459
Nearby Properties
Zip Code
Price
Bed
Bath
Sqft
Lot
Sold Date
$383,994
$383,994
4 Beds
2.5 Baths
2,338 Sqft
20,020 Lot (sqft)
Sold 08/18/2026
$328,748
$328,748
3 Beds
2 Baths
1,961 Sqft
16,601 Lot (sqft)
Sold 06/30/2026
$379,057
$379,057
3 Beds
2.5 Baths
2,144 Sqft
17,999 Lot (sqft)
Sold 10/13/2026
$432,009
3 Beds
3.5 Baths
2,305 Sqft
9,453 Lot (sqft)
Sold 10/13/2026
$341,570
$341,570
3 Beds
2.5 Baths
1,960 Sqft
20,020 Lot (sqft)
Sold 10/13/2026
$335,000
$335,000
4 Beds
2 Baths
2,106 Sqft
14,401 Lot (sqft)
Sold 10/12/2026
$357,482
$357,482
4 Beds
2.5 Baths
2,406 Sqft
14,248 Lot (sqft)
Sold 10/13/2026
$306,128
$306,128
3 Beds
2.5 Baths
2,055 Sqft
18,731 Lot (sqft)
Sold 10/13/2026
$377,406
$377,406
3 Beds
2.5 Baths
2,226 Sqft
13,504 Lot (sqft)
Sold 10/13/2026