
Member Features
Find Real Estate Bargain!
Full foreclosure details
Home value, equity and ownership info
Find homes priced below market
Get full access with a FREE Account
Already a member?
$1,500,000
Listing Price6beds
6baths
5,898sqft
22,755sqft lot
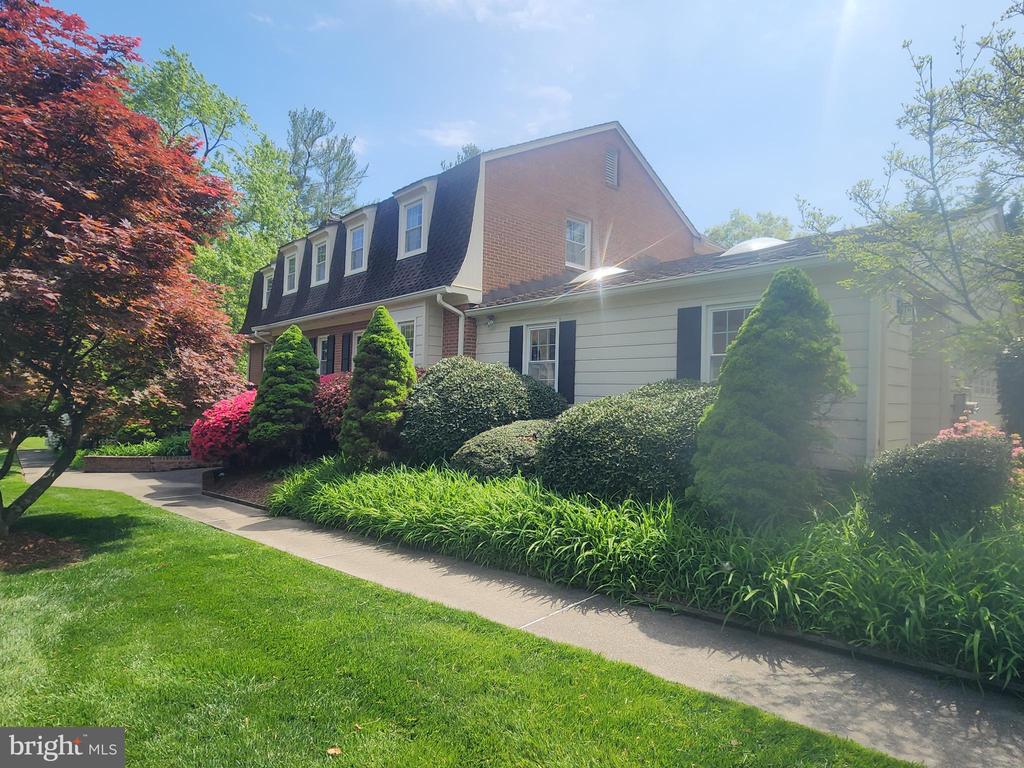
9510 Kentsdale Dr, Potomac, MD 20854
Member Features
Find Real Estate Bargain!
Full foreclosure details
Home value, equity and ownership info
Find homes priced below market
Get full access with a FREE Account
Already a member?
For Sale
Off Market
Home type
Price / sqft
Year built
Home Details
Welcome to 9510 Kentsdale Drive, located in the highly sought-after neighborhood of McAuley Park. This spectacular home, a mere ten-minute drive from downtown Bethesda, offers the privacy and sophisticated living you've been dreaming of. Upon entry, you are welcomed into a spacious foyer that leads to a meticulously planned layout featuring a formal sitting room, mudroom, office, and dining room spacious enough to host the entire family. The home is an entertainers dream with a large, gourmet kitchen that is open to the great room, allowing you to chat with friends as they gather around the cozy fireplace or kitchen island, creating an atmosphere of warmth and hospitality. A seemingly endless amount of windows keeps the home drenched in sunlight. The upper level offers six spacious bedrooms, and 4 updated bathrooms ensuring ample space for family and guests. The walkout basement boasts a family room, gym, playroom, den, and ample storage. The exterior of the home is just as impressive: exquisite landscaping surrounds a gorgeous pool with hot tub and gazebo, making this fully fenced backyard your personal serene oasis. There is also ample green space perfect for running, playing, or gardening. Only a short drive from Potomac Village, Montgomery Mall, Pike & Rose, Park Potomac, Seven Locks Pool and Tennis Club, hiking trails, country clubs, and within close proximity to Cabin John and Downtown Bethesda, it also offers easy access to Washington D.C. and Virginia, making
Interior Details
5898
6
6
Has Heating:
Yes
Heating Type:
Yes
Has Cooling:
Yes
Cooling Type:
Central
Has Fuel:
No
Fuel Type:
N/A
Has Basement:
No
Basement Type:
Finished
Has Flooring:
No
Flooring Type:
N/A
Has Fireplace:
Yes
Fireplace Type:
N/A
Property Details
22755
No
Yes
Type:
Garage, Attached
Location:
N/A
Status:
N/A
Number of Spaces:
2
No
No
No
No
Yes
No
No
Construction Details
Bi-level
Brick
N/A
N/A
Composition Shingle
Tax History
Year
Amount
Land
Improvement
Percent Change
Assessment
2021
$13,474
$611,400
$623,300
--%
$1,234,700
2020
$15,250
$611,400
$786,700
--%
$1,398,100
2019
$15,074
$0
$0
--%
$1,380,333
2018
$15,153
$0
$0
--%
$1,362,567
2017
$15,266
$611,400
$733,400
--%
$1,344,800
2015
$13,243
$0
$0
--%
$1,209,400
2014
$12,589
$611,400
$530,300
--%
$1,141,700
2012
$12,344
$0
$0
--%
$1,141,700

Average Home Price in 20854
Nearby Properties
Zip Code
Price
Bed
Bath
Sqft
Lot
Sold Date
$2,233,067
$2,233,067
-- Beds
4.5 Baths
5,701 Sqft
18,332 Lot (sqft)
Sold 09/10/2026
$2,511,539
$2,511,539
-- Beds
6 Baths
6,632 Sqft
22,014 Lot (sqft)
Sold 05/11/2026
$2,150,000
$2,150,000
5 Beds
4.5 Baths
6,071 Sqft
20,000 Lot (sqft)
Sold 10/05/2026
$1,689,129
$1,689,129
-- Beds
4.5 Baths
5,027 Sqft
15,014 Lot (sqft)
Sold 10/06/2026
$1,658,722
$1,658,722
-- Beds
5.5 Baths
5,124 Sqft
98,881 Lot (sqft)
Sold 10/06/2026
$2,534,115
$2,534,115
-- Beds
7.5 Baths
5,444 Sqft
87,991 Lot (sqft)
Sold 10/06/2026
$2,495,000
$2,495,000
5 Beds
5 Baths
6,367 Sqft
24,005 Lot (sqft)
Sold 09/29/2026




