
Member Features
Find Real Estate Bargain!
Full foreclosure details
Home value, equity and ownership info
Find homes priced below market
Get full access with a FREE Account
Already a member?
$399,900
Listing Price4beds
3baths
1,677sqft
9,944sqft lot
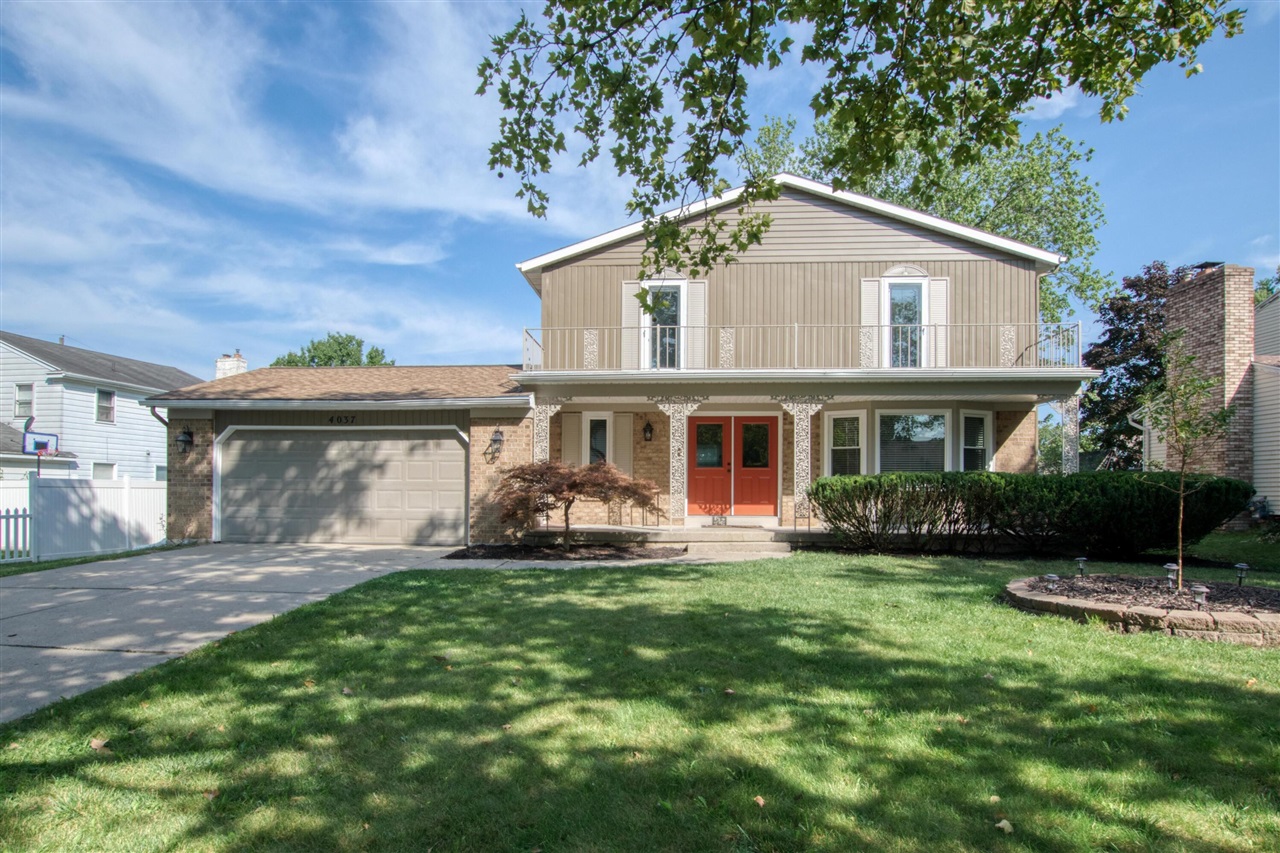
4037 Kentridge Dr Se, Grand Rapids, MI 49508
Member Features
Find Real Estate Bargain!
Full foreclosure details
Home value, equity and ownership info
Find homes priced below market
Get full access with a FREE Account
Already a member?
For Sale
Off Market
Home type
Price / sqft
Year built
Home Details
This spacious 4-bedroom, 2.5-bath home is perfect for those seeking comfort and style. This home is completely remodeled including the kitchen offering a modern and functional space for all your culinary needs. Enjoy cozy evenings by one of the two fireplaces, with one located in the family room and the other in the finished basement.The home also features a private backyard complete with a deck and shed, ideal for outdoor relaxation or entertaining. Additionally, there's a two-stall attached garage for convenience and ample storage.Located in a beautiful neighborhood, this home offers the perfect blend of modern amenities and charming surroundings. Don't miss out on this incredible opportunity!Seller is related to agent
Interior Details
1677
4
3
Has Heating:
Yes
Heating Type:
Forced Air With Air Conditioning
Has Cooling:
Yes
Cooling Type:
N/A
Has Fuel:
Yes
Fuel Type:
Gas
Has Basement:
No
Basement Type:
Basement (unspecified)
Has Flooring:
No
Flooring Type:
N/A
Has Fireplace:
Yes
Fireplace Type:
N/A
Property Details
9944
No
No
Type:
N/A
Location:
N/A
Status:
N/A
Number of Spaces:
N/A
N/A
N/A
N/A
N/A
N/A
N/A
N/A
Construction Details
N/A
Aluminum/vinyl
N/A
Gable
N/A
Tax History
Year
Amount
Land
Improvement
Percent Change
Assessment
2019
$2,174
$0
$0
--%
$89,600
2019
$2,174
$0
$0
--%
$82,600
2016
$2,069
$0
$0
--%
$75,800
2017
$2,044
$0
$0
--%
$74,500
2014
$1,876
$0
$0
--%
$69,400
2014
$1,876
$0
$0
--%
$60,400
2012
$1,803
$0
$0
--%
$56,600
2012
$1,802
$0
$0
--%
$57,500

Average Home Price in 49508
Nearby Properties
Zip Code
Price
Bed
Bath
Sqft
Lot
Sold Date
$351,044
4 Beds
2.5 Baths
1,867 Sqft
13,896 Lot (sqft)
Sold 09/01/2026
$345,782
3 Beds
1.5 Baths
1,818 Sqft
12,415 Lot (sqft)
Sold 08/18/2026
$390,829
-- Beds
3 Baths
1,820 Sqft
11,979 Lot (sqft)
Sold 05/20/2026
$279,631
4 Beds
2.5 Baths
1,592 Sqft
10,411 Lot (sqft)
Sold 04/24/2026
$322,765
3 Beds
1.5 Baths
1,780 Sqft
10,977 Lot (sqft)
Sold 10/05/2026
$359,900
3 Beds
3 Baths
1,711 Sqft
11,151 Lot (sqft)
Sold 09/29/2026
$430,000
2 Beds
2.5 Baths
1,889 Sqft
13,199 Lot (sqft)
Sold 10/06/2026
$399,900
4 Beds
3 Baths
1,677 Sqft
9,944 Lot (sqft)
Sold 09/29/2026
$339,900
3 Beds
2.5 Baths
1,780 Sqft
11,631 Lot (sqft)
Sold 10/06/2026







