Member Features
Find Real Estate Bargain!
Full foreclosure details
Home value, equity and ownership info
Find homes priced below market
Get full access with a FREE Account
Already a member?
$1,166,698
Listing Price3beds
4.5baths
2,945sqft
8,368sqft lot
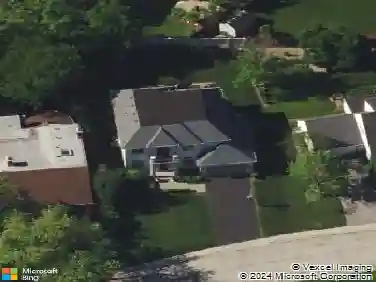
1148 Kenton Rd, Deerfield, IL 60015
Member Features
Find Real Estate Bargain!
Full foreclosure details
Home value, equity and ownership info
Find homes priced below market
Get full access with a FREE Account
Already a member?
For Sale
Home type
Price / sqft
Year built
Home Details
This well maintained open-concept Deerfield home has everything a buyer is looking for with its practical and functional floor plan. The first floor is perfect for entertaining with an attached living room/dining room and open concept kitchen/ family room. The first floor is complete with a mudroom and a nice size home office. Upstairs, you have a gracious primary suite with a large walk-in closet and spacious bath. Two bedrooms share a jack-n-jill bath and the 4th is an en-suite. The second floor is complete with desirable 2nd floor laundry. The basement offers the perfect rec room, tons of storage and an additional bedroom and bath. This home has been incredibly cared for and has been freshly painted throughout. Don't miss this fabulous home in the sought after Walden school district.
Interior Details
2945
3
4.5
Has Heating:
Yes
Heating Type:
Forced Air With Air Conditioning
Has Cooling:
Yes
Cooling Type:
Central
Has Fuel:
No
Fuel Type:
N/A
Has Basement:
No
Basement Type:
Basement (unspecified)
Has Flooring:
No
Flooring Type:
N/A
Has Fireplace:
Yes
Fireplace Type:
N/A
Property Details
8368
Yes
No
Type:
Garage, Attached
Location:
N/A
Status:
N/A
Number of Spaces:
2
No
No
No
No
No
No
No
Construction Details
Conventional
Brick
N/A
N/A
Composition Shingle
Tax History
Year
Amount
Land
Improvement
Percent Change
Assessment
2019
$26,033
$42,574
$262,160
--%
$304,734
2018
$23,834
$45,125
$243,517
--%
$288,642
2017
$23,458
$44,981
$242,740
--%
$287,721
2016
$22,824
$43,280
$255,698
--%
$298,978
2015
$24,223
$40,665
$240,250
--%
$280,915
2013
$22,582
$40,956
$217,675
--%
$258,631
2012
$22,018
$41,508
$220,608
--%
$262,116
2011
$21,420
$43,555
$231,488
--%
$275,043

Average Home Price in 60015
Nearby Properties
Zip Code
Price
Bed
Bath
Sqft
Lot
Sold Date
$1,408,084
$1,408,084
3 Beds
5 Baths
3,119 Sqft
8,368 Lot (sqft)
Sold 09/10/2026
$1,408,084
$1,408,084
4 Beds
3.5 Baths
3,001 Sqft
8,773 Lot (sqft)
Sold 09/10/2026
$1,158,425
$1,158,425
4 Beds
3.5 Baths
2,853 Sqft
10,123 Lot (sqft)
Sold 09/10/2026
$1,235,826
$1,235,826
5 Beds
2.5 Baths
3,262 Sqft
22,264 Lot (sqft)
Sold 07/16/2026
$834,867
4 Beds
2.5 Baths
2,584 Sqft
11,654 Lot (sqft)
Sold 06/02/2026
$825,000
$825,000
4 Beds
4 Baths
2,569 Sqft
8,773 Lot (sqft)
Sold 10/27/2026
$789,533
$789,533
4 Beds
3.5 Baths
3,169 Sqft
20,460 Lot (sqft)
Sold 10/26/2026
$1,221,005
$1,221,005
5 Beds
2.5 Baths
3,250 Sqft
16,239 Lot (sqft)
Sold NaN/NaN/NaN
$1,113,077
$1,113,077
4 Beds
2.5 Baths
2,890 Sqft
270 Lot (sqft)
Sold 10/26/2026