Member Features
Find Real Estate Bargain!
Full foreclosure details
Home value, equity and ownership info
Find homes priced below market
Get full access with a FREE Account
Already a member?
$846,247
Listing Price3beds
3baths
2,720sqft
9,069sqft lot
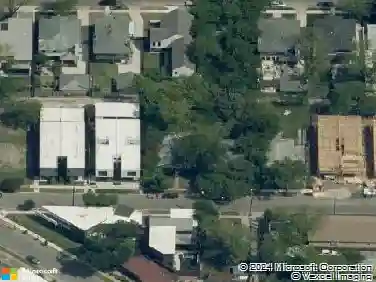
8808 Kenton Dr, Dallas, TX 75231
Member Features
Find Real Estate Bargain!
Full foreclosure details
Home value, equity and ownership info
Find homes priced below market
Get full access with a FREE Account
Already a member?
For Sale
Off Market
Home type
Price / sqft
Year built
Home Details
Ideally positioned on a serene interior street in the heart of Lake Highlands and zoned to the highly coveted Merriman Park Elementary, this home showcases an unmatched floorplan perfect for entertaining! Upon entering, you are immediately drawn to several design choices that make this home stand out- hand scraped hardwood floors, soaring tray ceilings, a built-in wet bar and picture frame molding in the living room, chair rail molding in the dining room, and an exposed brick wall in the sunlit bonus room offering flexible space for a game table, reading nook, or grand piano. The kitchen provides ample storage space, granite countertops, stainless appliances and a built-in China cabinet in the attached breakfast room. The utility room flanks the kitchen with built-in cabinetry and abundant space for full-size laundry appliances. The generous primary suite boasts abundant natural light, hand scraped hardwood floors, separate vanities and a walk-in closet. The den is positioned at the rear of the home with a dramatic vaulted ceiling, exposed beams and a full bath. Two additional bedrooms are off their own hallway with a full bath. Surrounded by mature trees and lush landscaping, the backyard offers a peaceful and private retreat. All this, and located just minutes away from Lake Highlands Town Center, neighborhood parks and walking trails, White Rock Lake, Presbyterian Hospital and premier shopping at NorthPark Mall.
Interior Details
2720
3
3
Has Heating:
Yes
Heating Type:
Central
Has Cooling:
Yes
Cooling Type:
Central
Has Fuel:
Yes
Fuel Type:
Gas
Has Basement:
No
Basement Type:
No Basement
Has Flooring:
No
Flooring Type:
N/A
Has Fireplace:
Yes
Fireplace Type:
N/A
Property Details
9069
Yes
Yes
Type:
Garage, Attached
Location:
N/A
Status:
N/A
Number of Spaces:
2
N/A
N/A
N/A
N/A
N/A
N/A
N/A
Construction Details
N/A
Brick Veneer
N/A
Hip
Composition Shingle
Tax History
Year
Amount
Land
Improvement
Percent Change
Assessment
2019
$14,467
$225,000
$320,000
--%
$545,000
2019
$14,467
$150,000
$359,140
--%
$509,140
2018
$15,035
$150,000
$359,140
--%
$509,140
2017
$13,313
$80,000
$390,900
--%
$470,900
2016
$10,159
$80,000
$279,330
--%
$359,330
2014
$8,893
$70,000
$248,640
--%
$318,640
2013
$8,562
$51,600
$256,310
--%
$307,910

Average Home Price in 75231