
Member Features
Find Real Estate Bargain!
Full foreclosure details
Home value, equity and ownership info
Find homes priced below market
Get full access with a FREE Account
Already a member?
$2,500,000
Listing Price6beds
6baths
9,333sqft
87,891sqft lot
606 Kentland Dr, Great Falls, VA 22066
Member Features
Find Real Estate Bargain!
Full foreclosure details
Home value, equity and ownership info
Find homes priced below market
Get full access with a FREE Account
Already a member?
For Sale
Off Market
Home type
Price / sqft
Year built
Home Details
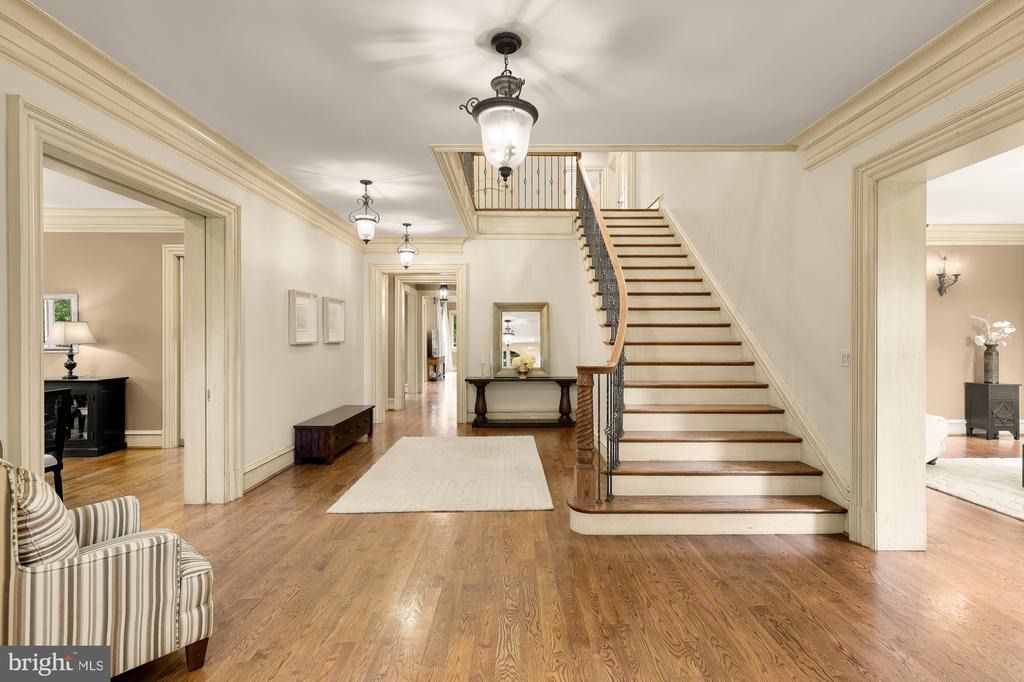
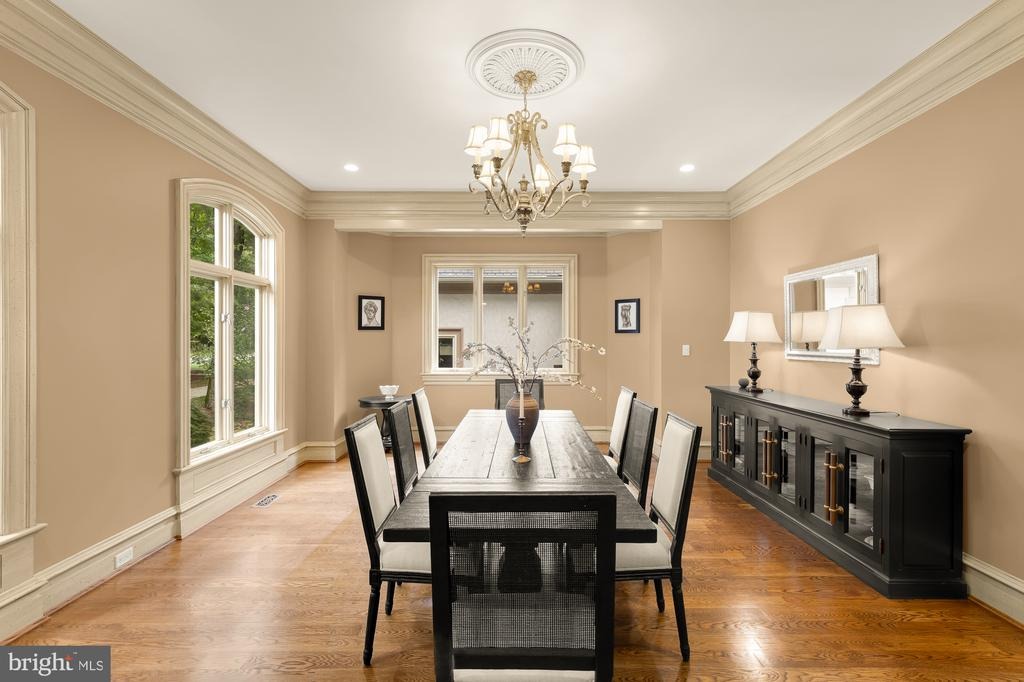
Award-winning French Provincial estate in the heart of Great Falls, thoughtfully designed and built by the original builder as his personal residence, resulting in a truly distinctive home unlike any other in the area. Showcasing exceptional craftsmanship, the home features imported European doors and fixtures, timeless architecture, and over 6,300 square feet of above-grade living space, and over 9,300 square feet in total. The elegant interior offers hardwood floors throughout, a beautiful foyer, formal living and dining rooms, a private office overlooking lush greenery, and a chef's kitchen that flows seamlessly into a spacious breakfast area and inviting family room with a gas fireplace. Upstairs, four generously sized bedrooms each feature their own en suite bath. The luxurious primary suite is a true retreat with a gas fireplace, spa-inspired French-style bath with soaking tub and separate shower, and dual walk-in closets. The walk-out lower level is designed for both recreation and relaxation, offering a fifth bedroom with en suite bath, a dedicated home gym (equipment conveys), wine nook, expansive recreation room with wood-burning fireplace, powder room, specialized post-workout soaking tub, abundant storage, and direct access to the backyard-ideal for a future pool. Above the oversized three-car garage, a private au pair or guest suite includes a kitchen, full bath, living area, and bedroom. Set on two picturesque acres overlooking Kentland Pond, a babbling brook, a
Interior Details
9333
6
6
Has Heating:
Yes
Heating Type:
Yes
Has Cooling:
Yes
Cooling Type:
Central
Has Fuel:
Yes
Fuel Type:
Electric
Has Basement:
No
Basement Type:
Full, Daylight
Has Flooring:
No
Flooring Type:
Wood (unspecified)
Has Fireplace:
Yes
Fireplace Type:
N/A
Property Details
87891
Yes
Yes
Type:
Garage, Attached
Location:
N/A
Status:
N/A
Number of Spaces:
5
No
No
No
No
No
No
Yes
Construction Details
Bi-level
Stucco
N/A
N/A
Composition Shingle
Tax History
Year
Amount
Land
Improvement
Percent Change
Assessment
2020
$20,841
$628,000
$1,133,040
--%
$1,761,040
2019
$20,451
$628,000
$1,100,040
--%
$1,728,040
2018
$19,624
$628,000
$1,078,470
--%
$1,706,470
2017
$21,519
$571,000
$1,231,600
--%
$1,802,600
2016
$22,640
$628,000
$1,326,260
--%
$1,954,260
2014
$20,067
$598,000
$1,204,190
--%
$1,802,190
2013
$20,262
$598,000
$1,234,090
--%
$1,832,090
2012
$19,576
$571,000
$1,218,150
--%
$1,789,150

Average Home Price in 22066
Nearby Properties
Zip Code
Price
Bed
Bath
Sqft
Lot
Sold Date
$2,500,000
$2,500,000
6 Beds
6 Baths
9,333 Sqft
87,891 Lot (sqft)
Sold 10/13/2026
$3,990,000
$3,990,000
12 Beds
12 Baths
8,840 Sqft
87,935 Lot (sqft)
Sold 10/05/2026




