
Member Features
Find Real Estate Bargain!
Full foreclosure details
Home value, equity and ownership info
Find homes priced below market
Get full access with a FREE Account
Already a member?
$699,999
Listing Price4beds
3baths
3,108sqft
13,512sqft lot
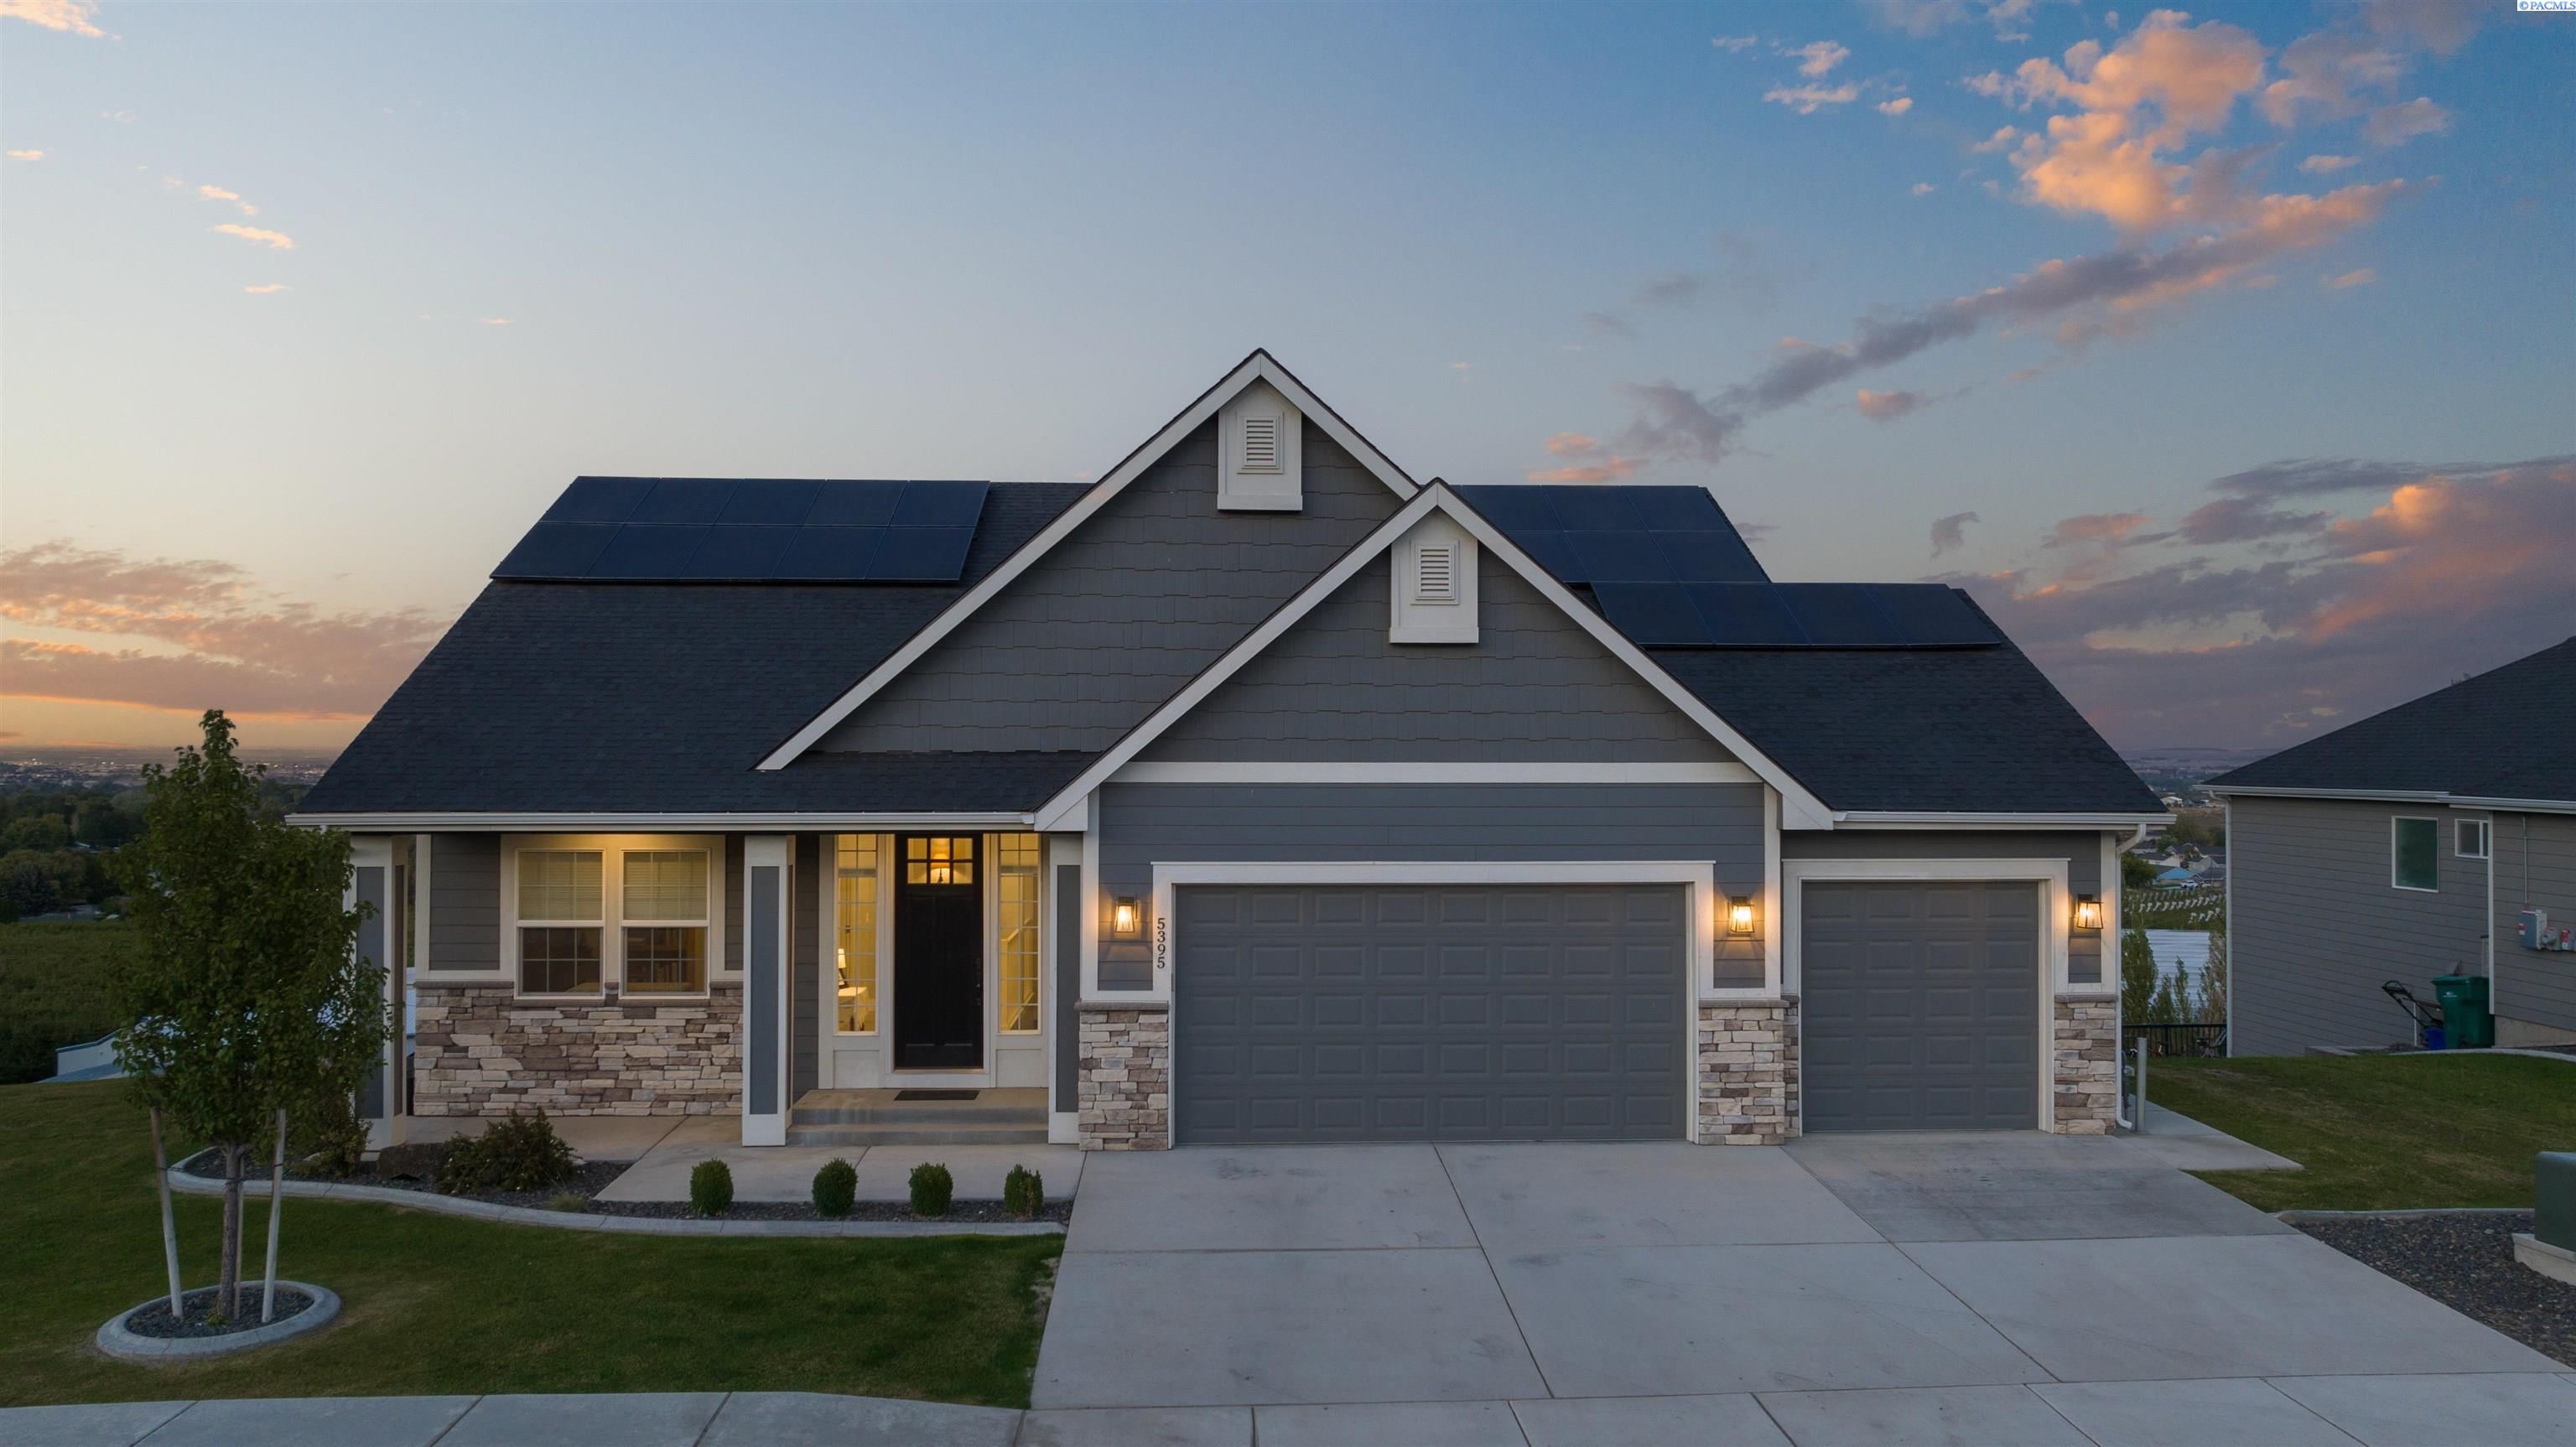
5395 S Kent St, Kennewick, WA 99337
Member Features
Find Real Estate Bargain!
Full foreclosure details
Home value, equity and ownership info
Find homes priced below market
Get full access with a FREE Account
Already a member?
For Sale
Off Market
Home type
Price / sqft
Year built
Home Details
MLS# 273079 Experience the epitome of city living with breathtaking panoramic views in this stunning rambler basement floor plan. The spacious great room design welcomes you with open arms, creating a seamless flow throughout. Not only is this home an architectural gem, but its also eco-friendly, thanks to the efficient solar panel system that keeps your power bill at a mere $21 per month on average. Designed for your comfort, this home boasts a zoned HVAC system equipped with two Nest thermostats, ensuring year-round comfort tailored to your preferences. With 4 bedrooms, 2.5 baths, and a lower-level bonus room, theres appliances, and stunning granite quartz countertops. Wood laminate flooring graces the kitchen, dining room, hall, and entry, while tile floors adorn the laundry room and bathrooms. Luxuriate in the master suite, complete with tile walls in the shower, a glass door, and a tile shower pan and inline water softener system is included. Ceiling fans in the master bedroom and living room keep things cool, and theres even pre-wiring for fans on the patio. Attention to details is evident with full wood-wrapped windows, hand-textured Santa Fe style walls, and a coffered ceiling in the master bedroom, the gas fireplace, surrounded by stone or tile, adds warmth and character. Enjoy outdoor living on the covered patio and make use of the space in the basement for extra storage. This home is a true gem, offering both style and efficiency for your familys enjoyment.
Interior Details
3108
4
3
Has Heating:
Yes
Heating Type:
Central
Has Cooling:
Yes
Cooling Type:
Central
Has Fuel:
No
Fuel Type:
N/A
Has Basement:
No
Basement Type:
N/A
Has Flooring:
No
Flooring Type:
N/A
Has Fireplace:
Yes
Fireplace Type:
N/A
Property Details
13512
No
No
Type:
Garage, Attached
Location:
N/A
Status:
N/A
Number of Spaces:
0
N/A
N/A
N/A
N/A
N/A
N/A
N/A
Construction Details
N/A
N/A
N/A
N/A
Composition Shingle
Tax History
Year
Amount
Land
Improvement
Percent Change
Assessment
2020
$687
$65,000
$0
--%
$65,000
2019
$671
$65,000
$0
--%
$65,000

Average Home Price in 99337
Nearby Properties
Zip Code
Price
Bed
Bath
Sqft
Lot
Sold Date
$784,000
$784,000
3 Beds
4 Baths
2,715 Sqft
16,117 Lot (sqft)
Sold 09/29/2026
$785,900
$785,900
5 Beds
3 Baths
3,455 Sqft
12,271 Lot (sqft)
Sold 09/29/2026
$699,999
$699,999
4 Beds
3 Baths
3,108 Sqft
13,512 Lot (sqft)
Sold 09/29/2026
$784,000
$784,000
4 Beds
3 Baths
2,743 Sqft
21,083 Lot (sqft)
Sold 09/29/2026
$725,000
$725,000
5 Beds
3 Baths
3,394 Sqft
13,909 Lot (sqft)
Sold 09/29/2026




