
Member Features
Find Real Estate Bargain!
Full foreclosure details
Home value, equity and ownership info
Find homes priced below market
Get full access with a FREE Account
Already a member?
$1,299,000
Listing Price4beds
5baths
3,534sqft
15,725sqft lot
3815 Kent Rd, Royal Oak, MI 48073
Member Features
Find Real Estate Bargain!
Full foreclosure details
Home value, equity and ownership info
Find homes priced below market
Get full access with a FREE Account
Already a member?
For Sale
Off Market
Home type
Price / sqft
Year built
Home Details
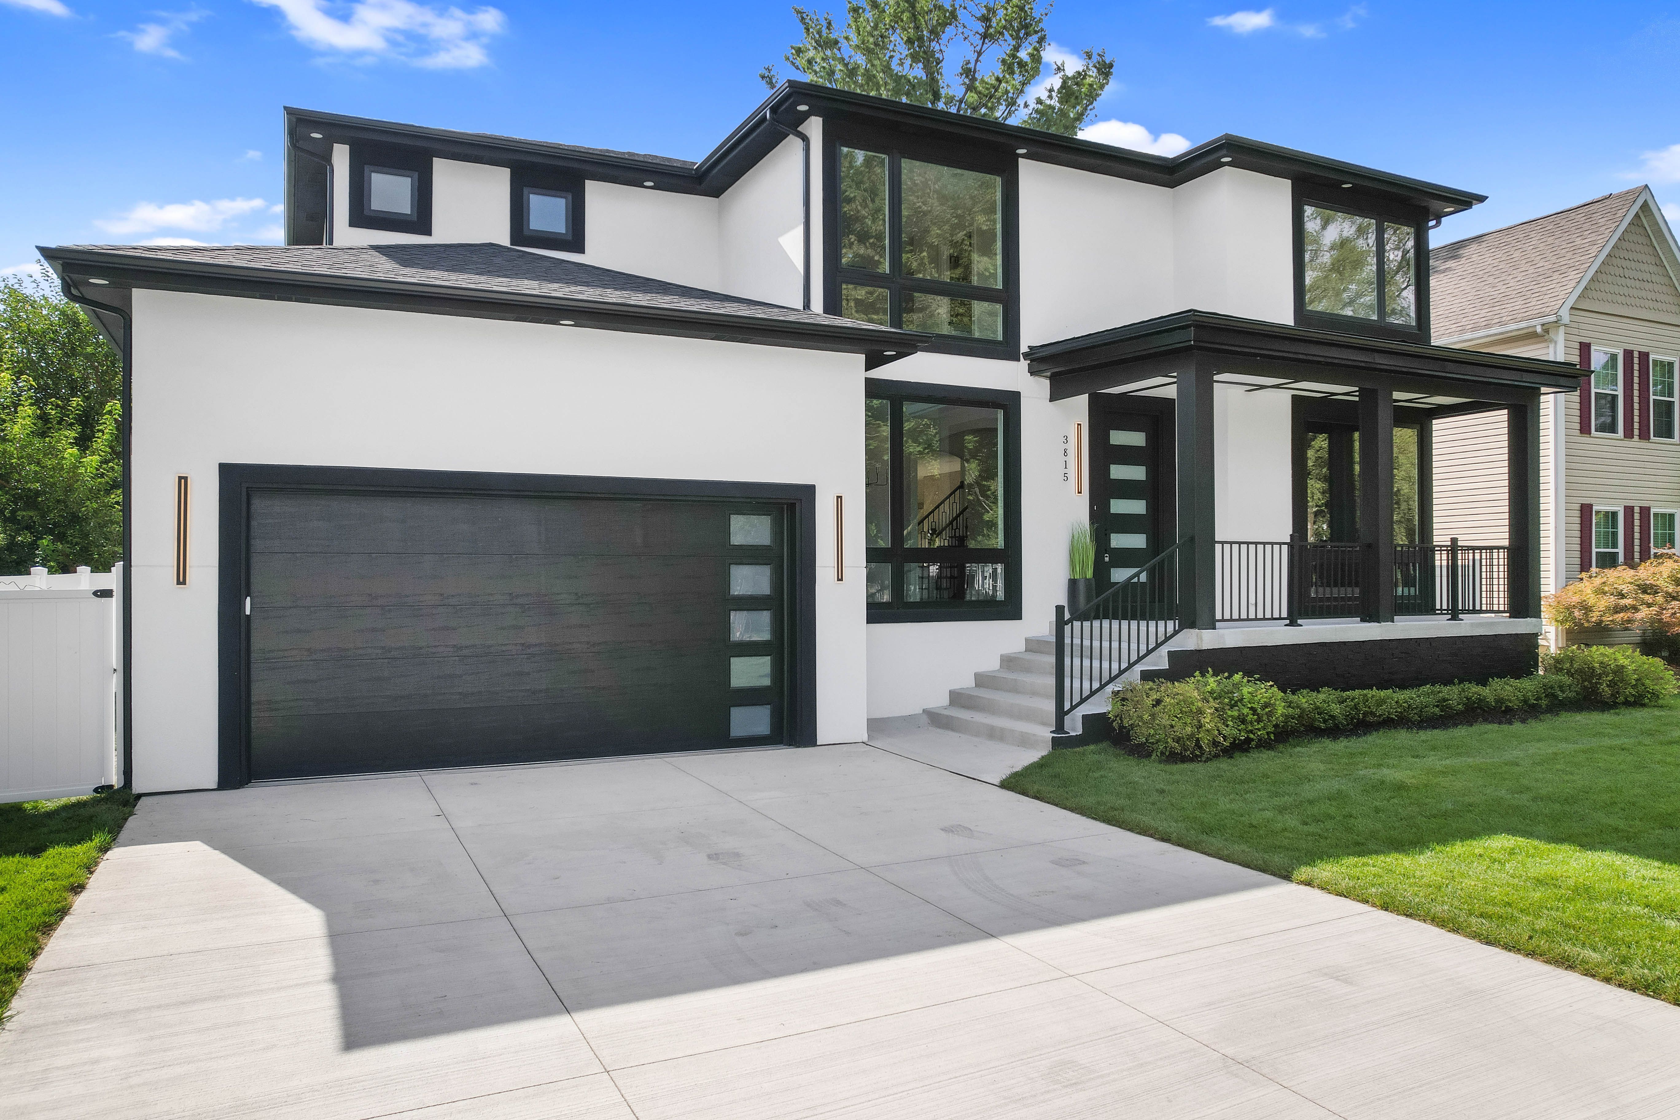
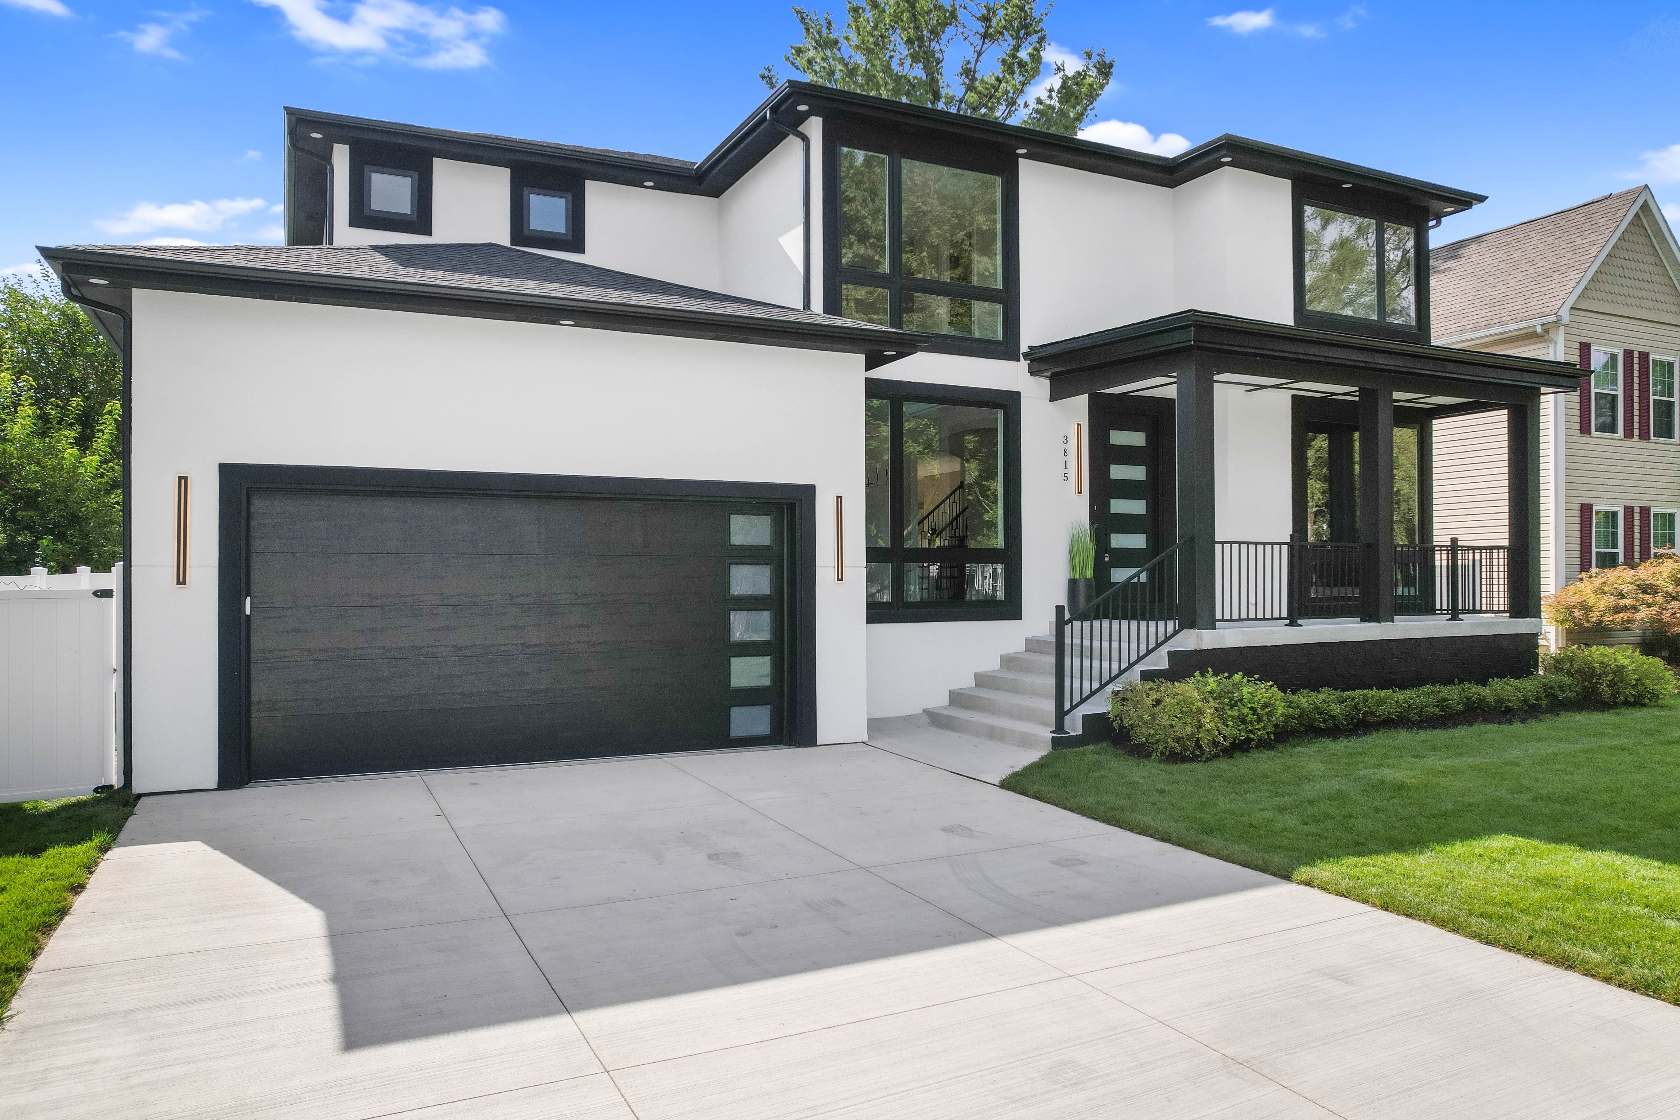
Just completed! Outstanding, contemporary new construction is a true testament to modern design, blending sleek lines with an abundance of natural light to showcase its exquisite features. Incredible, deep lot (245 ft on south side / 280 ft deep on north side) is a rare find! Natural wood and porcelain floors create a stunning foundation that enhance the home's aesthetic appeal. An expansive front porch invites you to enjoy Michigan's temperate months in comfort. The entry foyer is flanked by a versatile front room, ideal for a library or office, and the formal dining room that leads to a well-appointed butlers pantry boasting Quartz counters, built-in cabinetry and wine refrigeration. The open-concept kitchen with breakfast nook is a chef's dream with Quartz counters and island, stainless-steel appliances further highlighted by a large scullery kitchen/pantry with phenomenal space for appliance storage and food preparation. The family room seamlessly connects with the kitchen, featuring a focal-point gas fireplace, and overlooks the private, fenced rear yard. The first floor also includes a striking powder room and a convenient mudroom adjacent to the attached two-car garage. Upstairs, you'll find all the living quarters, including a spacious, light-filled laundry room equipped with ample counter space, hanging areas, a sink, and hookups for washer and dryer. The airy primary suite is a sanctuary of light, featuring an elegant primary bath with double sin
Interior Details
3534
4
5
Has Heating:
Yes
Heating Type:
Forced Air With Air Conditioning
Has Cooling:
Yes
Cooling Type:
N/A
Has Fuel:
Yes
Fuel Type:
Gas
Has Basement:
No
Basement Type:
Basement (unspecified)
Has Flooring:
No
Flooring Type:
N/A
Has Fireplace:
Yes
Fireplace Type:
N/A
Property Details
15725
Yes
Yes
Type:
N/A
Location:
N/A
Status:
N/A
Number of Spaces:
N/A
No
No
No
No
No
No
No
Construction Details
Bungalow
Aluminum/vinyl
N/A
Gable
Asphalt
Tax History
Year
Amount
Land
Improvement
Percent Change
Assessment
2019
$3,128
$0
$0
--%
$97,890
2019
$3,128
$0
$0
--%
$92,740
2018
$2,923
$0
$0
--%
$90,190
2017
$2,684
$0
$0
--%
$89,110
2016
$2,719
$0
$0
--%
$79,910
2014
$2,693
$0
$0
--%
$74,100
2013
$2,471
$0
$0
--%
$62,130
2012
$2,421
$0
$0
--%
$60,820

Average Home Price in 48073
Nearby Properties
Zip Code
Price
Bed
Bath
Sqft
Lot
Sold Date
$1,158,362
$1,158,362
3 Beds
5.5 Baths
3,065 Sqft
7,231 Lot (sqft)
Sold 10/06/2026
$1,150,000
$1,150,000
4 Beds
5.5 Baths
3,239 Sqft
7,231 Lot (sqft)
Sold 10/06/2026
$1,299,000
$1,299,000
4 Beds
5 Baths
3,534 Sqft
15,725 Lot (sqft)
Sold 09/29/2026




