
Member Features
Find Real Estate Bargain!
Full foreclosure details
Home value, equity and ownership info
Find homes priced below market
Get full access with a FREE Account
Already a member?
$535,000
Listing Price4beds
4baths
2,924sqft
20,400sqft lot
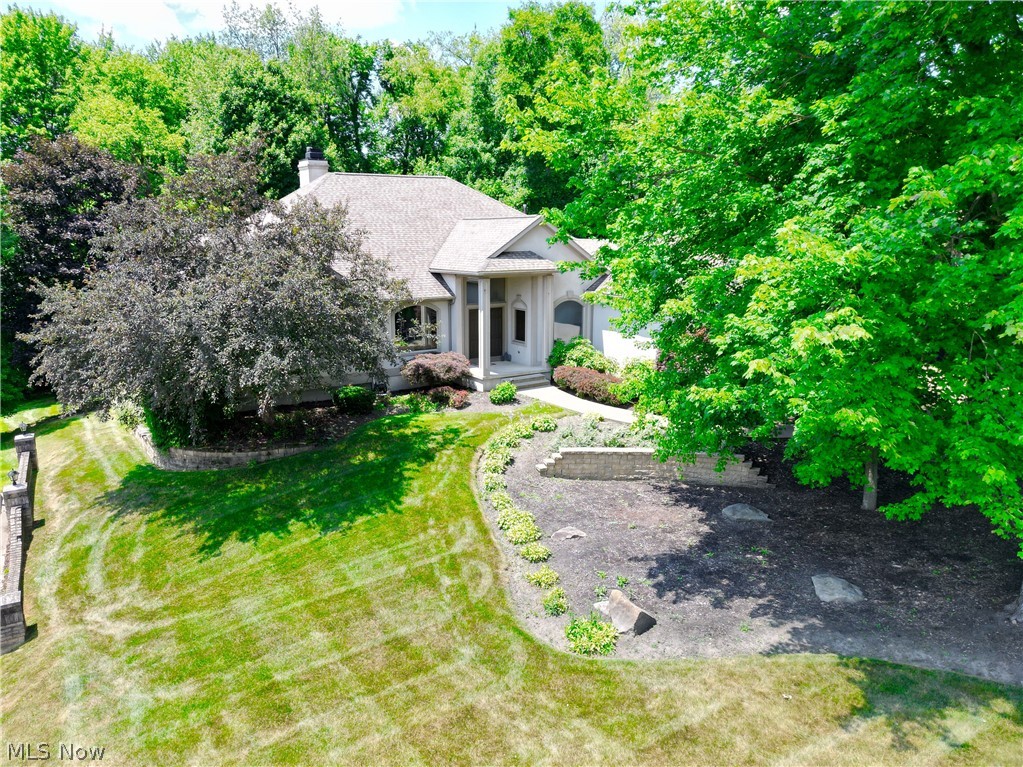
766 Kensington Way, Copley, OH 44321
Member Features
Find Real Estate Bargain!
Full foreclosure details
Home value, equity and ownership info
Find homes priced below market
Get full access with a FREE Account
Already a member?
For Sale
Off Market
Home type
Price / sqft
Year built
Home Details
This exquisite custom-built residence offers impeccable craftsmanship and spacious design on a park-like homesite, located in the Copley-Fairlawn CSD. The culinary space is a chef's dream with granite countertops, luxurious cabinets, and a spacious walk-in pantry with built-in shelving, a butler's bar, an eat-in kitchen area, ample counter space, a gas cooktop, a built-in oven, and a unique tray ceiling. Accessible from the kitchen and foyer, is the formal dining room featuring custom shelving. The kitchen transitions seamlessly into the great room, which is bathed in natural light and exudes a warm, inviting ambiance and features direct access to a tiered deck overlooking a private backyard-perfect setting for relaxation or entertaining guests. Enhancing the charm of this airy and comfortable living space is a cozy fireplace, built-in shelving, cupboards, and vaulted ceilings. The private office has custom shelving and a desk matching the room's aesthetic perfectly. Close the French doors and enjoy a private & productive work environment. The owner's suite serves as a serene retreat, complete with a vaulted ceiling, walkout deck access, and an additional fireplace accompanied by built-in shelving. The suite boasts two walk-in closets, separate sinks, a soaking tub, & shower, all accented by granite countertops, plus a room dedicated for yoga/exercise. Head downstairs to a versatile recreation room that can be used as an in-law/teen suite, perfect
Interior Details
2924
4
4
Has Heating:
Yes
Heating Type:
Central
Has Cooling:
Yes
Cooling Type:
Central
Has Fuel:
Yes
Fuel Type:
Gas
Has Basement:
No
Basement Type:
Full
Has Flooring:
No
Flooring Type:
N/A
Has Fireplace:
Yes
Fireplace Type:
N/A
Property Details
20400
No
No
Type:
N/A
Location:
N/A
Status:
N/A
Number of Spaces:
N/A
No
No
No
No
Yes
No
No
Construction Details
Ranch
Stucco
N/A
N/A
N/A
Tax History
Year
Amount
Land
Improvement
Percent Change
Assessment
2019
$7,574
$26,072
$98,291
--%
$124,363
2018
$7,207
$26,072
$98,291
--%
$124,363
2017
$7,009
$26,072
$98,291
--%
$124,363
2016
$6,873
$26,072
$89,516
--%
$115,588
2015
$6,941
$26,072
$89,516
--%
$115,588
2013
$7,119
$24,315
$96,425
--%
$120,740
2012
$7,120
$24,315
$96,425
--%
$120,740

Average Home Price in 44321
Nearby Properties
Zip Code
Price
Bed
Bath
Sqft
Lot
Sold Date
$793,423
$793,423
4 Beds
2.5 Baths
2,507 Sqft
19,380 Lot (sqft)
Sold 04/30/2026
$554,552
$554,552
4 Beds
2.5 Baths
3,170 Sqft
14,720 Lot (sqft)
Sold 10/06/2026
$560,000
$560,000
4 Beds
2.5 Baths
3,060 Sqft
12,000 Lot (sqft)
Sold 10/05/2026
$515,000
$515,000
4 Beds
3 Baths
2,913 Sqft
11,826 Lot (sqft)
Sold 10/05/2026
$535,000
$535,000
4 Beds
4 Baths
2,924 Sqft
20,400 Lot (sqft)
Sold 10/05/2026
$448,653
$448,653
4 Beds
2.5 Baths
2,761 Sqft
17,675 Lot (sqft)
Sold 10/06/2026
$475,440
$475,440
5 Beds
3.5 Baths
2,751 Sqft
13,000 Lot (sqft)
Sold 10/06/2026
$545,000
$545,000
4 Beds
2.5 Baths
2,940 Sqft
13,430 Lot (sqft)
Sold 10/06/2026
$542,996
$542,996
4 Beds
2.5 Baths
3,093 Sqft
17,220 Lot (sqft)
Sold 10/06/2026




