Member Features
Find Real Estate Bargain!
Full foreclosure details
Home value, equity and ownership info
Find homes priced below market
Get full access with a FREE Account
Already a member?
$1,082,193
Listing Price--beds
5baths
3,766sqft
8,125sqft lot
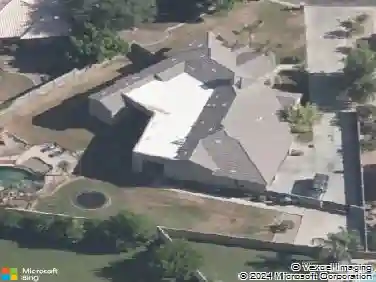
1130 E Kensington Rd, Gilbert, AZ 85297
Member Features
Find Real Estate Bargain!
Full foreclosure details
Home value, equity and ownership info
Find homes priced below market
Get full access with a FREE Account
Already a member?
For Sale
Home type
Price / sqft
Year built
Home Details
Welcome to this stunning 5-bedroom, 4.5-bath home located in the highly sought-after Kensington Estates. Designed with a modern open-concept floor plan, this exceptional property features high-end finishes throughout, a spacious chef's kitchen with a large island, and seamless indoor-outdoor living perfect for entertaining.nnThe resort-style backyard offers a sparkling pool, built-in BBQ, lush vegetation for added privacy, and a dedicated entertainment area ideal for gatherings year-round. Enjoy relaxing evenings in the charming courtyard complete with a cozy gas fireplace, or unwind in the impressive wine cellar with hidden gun safe.nnThe luxurious primary suite is conveniently located downstairs and features a spa-inspired bathroom with an elegant soaking tub, separate shower, and refined finishes.nnThis turnkey home combines comfort, style, and functionality in one of Gilbert's premier neighborhoods. Don't miss your opportunity to make this incredible home yours!
Interior Details
3766
N/A
5
Has Heating:
Yes
Heating Type:
Forced Air With Air Conditioning
Has Cooling:
Yes
Cooling Type:
Refrigerator
Has Fuel:
No
Fuel Type:
N/A
Has Basement:
No
Basement Type:
N/A
Has Flooring:
No
Flooring Type:
N/A
Has Fireplace:
Yes
Fireplace Type:
N/A
Property Details
8125
No
No
Type:
N/A
Location:
N/A
Status:
N/A
Number of Spaces:
N/A
N/A
N/A
N/A
N/A
N/A
N/A
N/A
Construction Details
N/A
Combination
N/A
N/A
Concrete
Tax History
Year
Amount
Land
Improvement
Percent Change
Assessment
2020
$737
$13,275
$0
--%
$13,275
2019
$719
$10,155
$0
--%
$10,155
2018
$701
$9,090
$0
--%
$9,090
2017
$430
$5,557
$0
--%
$5,557

Average Home Price in 85297
Nearby Properties
Zip Code
Price
Bed
Bath
Sqft
Lot
Sold Date
$773,270
$773,270
-- Beds
4.5 Baths
3,684 Sqft
7,200 Lot (sqft)
Sold 09/10/2026
$804,723
$804,723
5 Beds
4 Baths
3,310 Sqft
10,780 Lot (sqft)
Sold 06/10/2026
$996,046
-- Beds
5 Baths
3,684 Sqft
8,125 Lot (sqft)
Sold 10/13/2026
$950,000
$950,000
4 Beds
5 Baths
3,847 Sqft
8,134 Lot (sqft)
Sold 10/18/2026
$1,109,881
$1,109,881
-- Beds
6 Baths
4,049 Sqft
8,115 Lot (sqft)
Sold 10/13/2026
$877,835
$877,835
4 Beds
4 Baths
3,572 Sqft
6,992 Lot (sqft)
Sold 10/18/2026
$859,431
-- Beds
4 Baths
3,572 Sqft
6,587 Lot (sqft)
Sold 10/18/2026
$1,082,193
$1,082,193
-- Beds
5 Baths
3,766 Sqft
8,125 Lot (sqft)
Sold 10/13/2026
$836,447
-- Beds
4 Baths
3,382 Sqft
6,600 Lot (sqft)
Sold 10/13/2026