
Member Features
Find Real Estate Bargain!
Full foreclosure details
Home value, equity and ownership info
Find homes priced below market
Get full access with a FREE Account
Already a member?
$539,900
Listing Price3beds
3baths
1,496sqft
6,098sqft lot
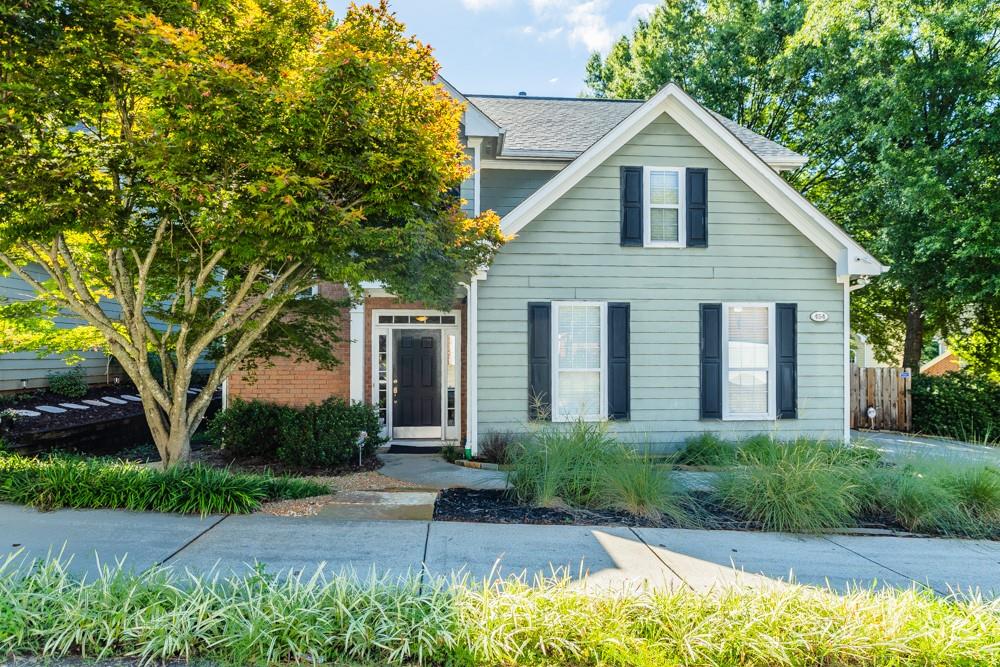
454 Kensington Parc Way, Avondale Estates, GA 30002
Member Features
Find Real Estate Bargain!
Full foreclosure details
Home value, equity and ownership info
Find homes priced below market
Get full access with a FREE Account
Already a member?
For Sale
Off Market
Home type
Price / sqft
Year built
Home Details
Welcome to Kensington Parc, a wonderful community of single-family homes located just 1 mile east of the commercial district of historic Avondale Estates. This beautiful 2 story home has been meticulously maintained and updated by the original owner and is in move-in condition. Located on a large premium corner lot, the "Madison" is the largest floor plan in the community. A newly re-landscaped (in 2023) and fully fenced rear yard with deck and bonus side yard offer a great space for pets! The roof was replaced just 3 years ago, and the primary bath has been completely renovated. A two-story entry foyer leads to an open concept living space on the first floor with hardwood floors throughout. A two-sided fireplace with gas logs separates an open living room and dining room from the separate den. The den is open to a spacious kitchen with breakfast bar, solid surface counters and stainless appliances. There is plenty of kitchen storage with a separate pantry and additional storage in the laundry room. The dishwasher is brand new, and the sale includes a front-loading side by side LG washer and dryer. A sliding patio door off the den leads out to the deck and fenced yard. Upstairs features 3 bedrooms and 2 baths. The second-floor landing is a nice spot for a reading nook or office space. The primary suite has a very spacious bedroom with tray ceiling and separate sitting area. The primary bath has been completely renovated and features porcelain tile floors, a soaking
Interior Details
1496
3
3
Has Heating:
Yes
Heating Type:
Central
Has Cooling:
Yes
Cooling Type:
Central
Has Fuel:
No
Fuel Type:
N/A
Has Basement:
No
Basement Type:
N/A
Has Flooring:
No
Flooring Type:
N/A
Has Fireplace:
Yes
Fireplace Type:
N/A
Property Details
6098
No
No
Type:
Garage, Attached
Location:
N/A
Status:
N/A
Number of Spaces:
1
N/A
N/A
N/A
N/A
N/A
N/A
N/A
Construction Details
Traditional/old
Wood
N/A
Gable
Composition Shingle
Tax History
Year
Amount
Land
Improvement
Percent Change
Assessment
2020
$3,230
$22,960
$83,400
--%
$106,360
2019
$3,271
$22,960
$86,280
--%
$109,240
2017
$2,830
$22,960
$70,120
--%
$93,080
2017
$2,830
$22,960
$63,400
--%
$86,360
2016
$2,707
$22,960
$60,640
--%
$83,600
2014
$2,435
$22,960
$49,680
--%
$72,640
2013
$1,739
$22,960
$30,200
--%
$53,160
2012
$2,401
$22,920
$47,240
--%
$70,160

Average Home Price in 30002
Nearby Properties
Zip Code
Price
Bed
Bath
Sqft
Lot
Sold Date
$400,000
2 Beds
3 Baths
1,620 Sqft
4,792 Lot (sqft)
Sold 09/29/2026
$439,900
3 Beds
3 Baths
1,551 Sqft
5,227 Lot (sqft)
Sold 10/06/2026
$345,000
$345,000
3 Beds
2 Baths
1,396 Sqft
13,939 Lot (sqft)
Sold 09/29/2026
$435,000
3 Beds
3 Baths
1,444 Sqft
3,485 Lot (sqft)
Sold 09/29/2026
$539,900
3 Beds
3 Baths
1,496 Sqft
6,098 Lot (sqft)
Sold 09/29/2026
$360,000
$360,000
3 Beds
2 Baths
1,614 Sqft
20,038 Lot (sqft)
Sold 08/06/2026
$210,961
$210,961
3 Beds
1.5 Baths
1,424 Sqft
17,424 Lot (sqft)
Sold 10/06/2026




