
Member Features
Find Real Estate Bargain!
Full foreclosure details
Home value, equity and ownership info
Find homes priced below market
Get full access with a FREE Account
Already a member?
$474,900
Listing Price3beds
3baths
1,444sqft
3,485sqft lot
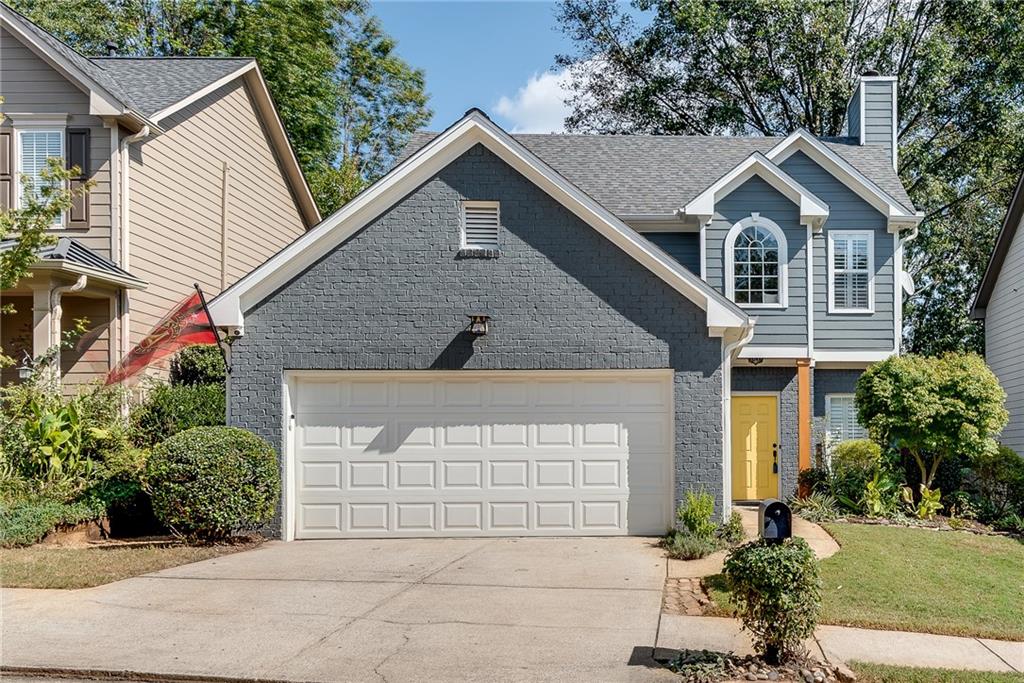
418 Kensington Parc Way, Avondale Estates, GA 30002
Member Features
Find Real Estate Bargain!
Full foreclosure details
Home value, equity and ownership info
Find homes priced below market
Get full access with a FREE Account
Already a member?
For Sale
Off Market
Home type
Price / sqft
Year built
Home Details
Welcome to this stunning, turnkey home in Avondale Estates! Youll love the painted brick exterior, new roof, and mature landscaping that makes this house stand out from the others. The welcoming entryway opens to the large living room with a cozy fireplace and streaming sunlight. The open-concept design effortlessly connects the living area to the well-appointed kitchen complete with a breakfast bar, stainless steel appliances, and a stunning tile backsplash. Crisp white cabinetry and solid surface counters provide ample spaces for meal preparation, storage, and gathering with friends and family. The large back deck is just off the dining room, and overlooks the fenced, private backyard featuring mature perennial landscaping and a fun fire pit. Dont miss the oversized 2-car garage with storage, half-bathroom for guests, convenient laundry room, and separate pantry. Venturing upstairs, you'll discover the expansive primary suite featuring a beautifully renovated bathroom with Italian marble, and two additional rooms that provide a versatile space for guest rooms or a home office. The Kensington Parc neighborhood is truly a gem- Enjoy walking to Avondale Estates Parks, Breweries, Restaurants, and easy access to freeways, the Stone Mountain Path Trail System, and is just moments away from Downtown Decatur and the one and only DeKalb Farmers Market. This home truly embodies the perfect blend of comfort, community, and convenienceembrace the Avondale Estates lifestyle today!
Interior Details
1444
3
3
Has Heating:
Yes
Heating Type:
Central
Has Cooling:
Yes
Cooling Type:
Central
Has Fuel:
No
Fuel Type:
N/A
Has Basement:
No
Basement Type:
N/A
Has Flooring:
No
Flooring Type:
N/A
Has Fireplace:
Yes
Fireplace Type:
N/A
Property Details
3485
No
No
Type:
Garage, Attached
Location:
N/A
Status:
N/A
Number of Spaces:
2
N/A
N/A
N/A
N/A
N/A
N/A
N/A
Construction Details
Traditional/old
Wood
N/A
Gable
Composition Shingle
Tax History
Year
Amount
Land
Improvement
Percent Change
Assessment
2020
$3,257
$22,960
$85,720
--%
$108,680
2019
$3,278
$22,960
$87,720
--%
$110,680
2017
$2,811
$22,960
$71,840
--%
$94,800
2017
$2,811
$22,960
$63,680
--%
$86,640
2016
$2,679
$22,960
$60,560
--%
$83,520
2014
$2,401
$22,960
$49,360
--%
$72,320
2013
$1,703
$22,960
$30,000
--%
$52,960
2012
$2,382
$22,920
$47,560
--%
$70,480

Average Home Price in 30002
Nearby Properties
Zip Code
Price
Bed
Bath
Sqft
Lot
Sold Date
$400,000
2 Beds
3 Baths
1,620 Sqft
4,792 Lot (sqft)
Sold 09/29/2026
$439,900
3 Beds
3 Baths
1,551 Sqft
5,227 Lot (sqft)
Sold 10/06/2026
$345,000
$345,000
3 Beds
2 Baths
1,396 Sqft
13,939 Lot (sqft)
Sold 09/29/2026
$435,000
3 Beds
3 Baths
1,444 Sqft
3,485 Lot (sqft)
Sold 09/29/2026
$539,900
3 Beds
3 Baths
1,496 Sqft
6,098 Lot (sqft)
Sold 09/29/2026
$360,000
$360,000
3 Beds
2 Baths
1,614 Sqft
20,038 Lot (sqft)
Sold 08/06/2026
$210,961
$210,961
3 Beds
1.5 Baths
1,424 Sqft
17,424 Lot (sqft)
Sold 10/06/2026




