
Member Features
Find Real Estate Bargain!
Full foreclosure details
Home value, equity and ownership info
Find homes priced below market
Get full access with a FREE Account
Already a member?
$1,675,000
Listing Price4beds
6baths
9,048sqft
49,693sqft lot
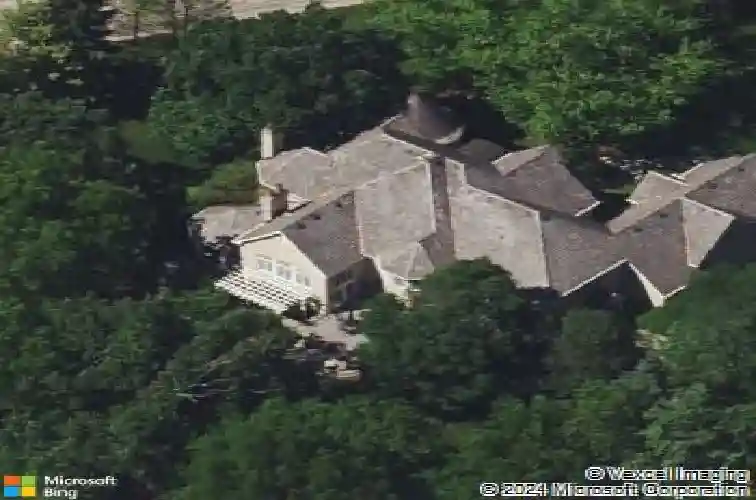
1 Kensington Dr, North Barrington, IL 60010
Member Features
Find Real Estate Bargain!
Full foreclosure details
Home value, equity and ownership info
Find homes priced below market
Get full access with a FREE Account
Already a member?
For Sale
Off Market
Home type
Price / sqft
Year built
Home Details
Extraordinary character is timeless, and this updated French Country estate, set on one of the premier streets within the gated community of Wynstone, epitomizes luxury living. This lifestyle community offers resort-style amenities including swimming, tennis, social events, and the acclaimed Jack Nicklaus Signature Golf Course. This custom residence, located in the highly regarded Barrington 220 School District, spans nearly 10,000 finished square feet with 4 bedrooms and 4.2 bathrooms. Highlights include a dramatic two-story limestone foyer, sweeping grand staircase, and a Great Room with 20-foot ceilings, wet bar, and floor-to-ceiling windows framing sweeping views of the second-hole green. At dusk, enjoy breathtaking sunsets from the main patio, private side patio, or three-season screened porch. The main floor also offers a stately library with rich cherry millwork, elegant formal living and dining rooms, a butlers pantry, gourmet kitchen with premium stainless-steel appliances, a spacious laundry, and a private office. Second level, the luxurious primary suite features two walk-in closets, a sitting area overlooking the golf course, a beautifully remodeled spa-like bath (2019), and an adjacent private exercise room. Three additional bedrooms complete the second level. The lower level is designed for entertaining and relaxation, with a full commercial grade bar, expansive family and recreation areas for shuffleboard, pool, and ping pong, plus a bonus room, full bath, seco
Interior Details
9048
4
6
Has Heating:
No
Heating Type:
N/A
Has Cooling:
Yes
Cooling Type:
Central
Has Fuel:
No
Fuel Type:
N/A
Has Basement:
No
Basement Type:
Partial
Has Flooring:
No
Flooring Type:
N/A
Has Fireplace:
Yes
Fireplace Type:
N/A
Property Details
49693
No
No
Type:
Garage, Attached
Location:
N/A
Status:
N/A
Number of Spaces:
5
No
No
No
No
Yes
No
No
Construction Details
N/A
N/A
N/A
N/A
N/A
Tax History
Year
Amount
Land
Improvement
Percent Change
Assessment
2019
$26,203
$77,492
$270,148
--%
$347,640
2018
$24,268
$82,664
$250,249
--%
$332,913
2017
$23,776
$81,003
$245,222
--%
$326,225
2016
$23,190
$77,947
$235,972
--%
$313,919
2015
$22,139
$73,107
$221,321
--%
$294,428
2013
$23,888
$78,102
$226,413
--%
$304,515
2012
$26,707
$84,807
$278,373
--%
$363,180
2011
$27,676
$104,521
$326,786
--%
$431,307

Average Home Price in 60010
Nearby Properties
Zip Code
Price
Bed
Bath
Sqft
Lot
Sold Date
$1,629,486
5 Beds
7.5 Baths
8,807 Sqft
41,369 Lot (sqft)
Sold 09/03/2026
$2,470,620
$2,470,620
-- Beds
6.5 Baths
10,397 Sqft
71,874 Lot (sqft)
Sold 07/09/2026
$1,839,741
5 Beds
4.5 Baths
8,220 Sqft
45,904 Lot (sqft)
Sold 07/08/2026
$1,750,000
$1,750,000
5 Beds
5 Baths
8,300 Sqft
47,219 Lot (sqft)
Sold 07/06/2026
$1,675,000
4 Beds
6 Baths
9,048 Sqft
49,693 Lot (sqft)
Sold 10/13/2026




