Member Features
Find Real Estate Bargain!
Full foreclosure details
Home value, equity and ownership info
Find homes priced below market
Get full access with a FREE Account
Already a member?
$759,309
Listing Price4beds
2baths
1,191sqft
5,520sqft lot
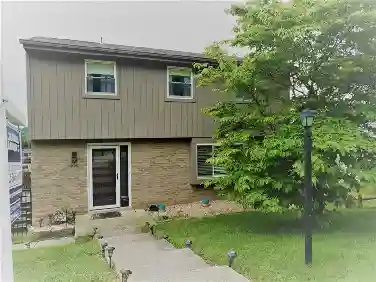
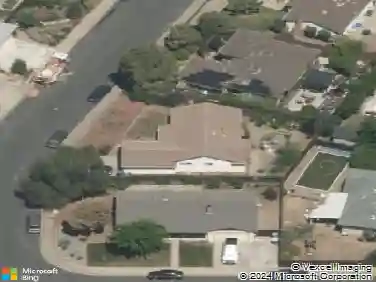
4121 Kensington Dr, Concord, CA 94521
Member Features
Find Real Estate Bargain!
Full foreclosure details
Home value, equity and ownership info
Find homes priced below market
Get full access with a FREE Account
Already a member?
For Sale
Off Market
Home type
Price / sqft
Year built
Home Details
STUNNING Cape Cod style home in Concord's desirable Canterbury Village! This beauty features rich laminate floors, plush carpeting, fresh paint, updated fixtures, and so much more! Marvel at the abundance of charm and natural light upon entering. Kitchen boasts new stainless steel appliances, grey shaker style cabinets, gorgeous quartz countertops and a breakfast nook. Kitchen flows seamlessly with living room. Living room adorns a cozy, perfect for those cooler months! Two bedrooms are conveniently located at ground level with two more awaiting upstairs! Additional perks include an attached 2 car garage, freshly laid landscaping, and a yard perfect for relaxing! Close proximity to the schools, trails, parks and more! This gem is truly a MUST-SEE and will go fast! Come take a look today!
Interior Details
1191
4
2
Has Heating:
No
Heating Type:
N/A
Has Cooling:
No
Cooling Type:
N/A
Has Fuel:
No
Fuel Type:
N/A
Has Basement:
No
Basement Type:
N/A
Has Flooring:
No
Flooring Type:
N/A
Has Fireplace:
Yes
Fireplace Type:
N/A
Property Details
5520
No
No
Type:
Garage, Attached
Location:
N/A
Status:
N/A
Number of Spaces:
1
N/A
N/A
N/A
N/A
N/A
N/A
N/A
Construction Details
N/A
N/A
N/A
N/A
N/A
Tax History
Year
Amount
Land
Improvement
Percent Change
Assessment
2020
$2,642
$83,563
$79,846
--%
$163,409
2019
$2,610
$81,925
$78,281
--%
$160,206
2018
$2,500
$80,319
$76,747
--%
$157,066
2017
$2,403
$78,745
$75,243
--%
$153,988
2016
$2,311
$77,201
$73,768
--%
$150,969
2014
$2,189
$74,553
$71,237
--%
$145,790
2013
$2,113
$74,217
$70,916
--%
$145,133
2012
$1,990
$72,762
$69,526
--%
$142,288

Average Home Price in 94521
Nearby Properties
Zip Code
Price
Bed
Bath
Sqft
Lot
Sold Date
$577,189
$577,189
3 Beds
1 Baths
1,269 Sqft
23,086 Lot (sqft)
Sold 10/22/2026
$--
3 Beds
2 Baths
1,245 Sqft
15,617 Lot (sqft)
Sold 10/12/2026
$706,191
$706,191
3 Beds
1 Baths
1,052 Sqft
6,240 Lot (sqft)
Sold 10/03/2026
$507,867
$507,867
3 Beds
1 Baths
1,137 Sqft
914,760 Lot (sqft)
Sold 09/10/2026
$646,558
$646,558
4 Beds
2 Baths
1,191 Sqft
6,490 Lot (sqft)
Sold 08/07/2026
$689,000
$689,000
3 Beds
1 Baths
1,215 Sqft
13,634 Lot (sqft)
Sold 07/13/2026
$838,647
4 Beds
2 Baths
1,191 Sqft
7,395 Lot (sqft)
Sold 06/19/2026
$562,129
4 Beds
2 Baths
1,284 Sqft
8,580 Lot (sqft)
Sold 05/29/2026
$604,580
$604,580
4 Beds
2 Baths
1,191 Sqft
6,300 Lot (sqft)
Sold 05/22/2026