
Member Features
Find Real Estate Bargain!
Full foreclosure details
Home value, equity and ownership info
Find homes priced below market
Get full access with a FREE Account
Already a member?
$399,900
Listing Price3beds
5baths
2,428sqft
19,515sqft lot
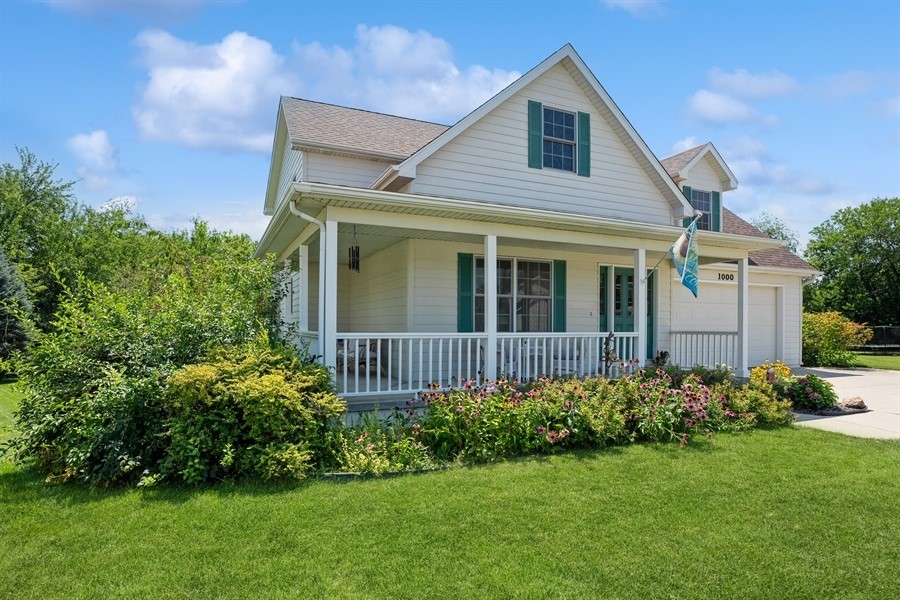
1000 Kensington Ct, Indianola, IA 50125
Member Features
Find Real Estate Bargain!
Full foreclosure details
Home value, equity and ownership info
Find homes priced below market
Get full access with a FREE Account
Already a member?
For Sale
Off Market
Home type
Price / sqft
Year built
Home Details
One of a kind floor plan located on a cul-de-sac = the house you have been waiting for! Stunning 0.45-acre flat lot with many mature trees and gorgeous landscaping. Welcoming wrap around front porch greets you upon arrival. Lot of space for everyone with over 2400 sq ft above ground! Step into the living room w/ soaring ceilings. Large kitchen (all appliances included) plus breakfast bar overlooks spacious dining area complete with gas fireplace & desk/beverage center. Main level laundry & half bath (note the hardwood floors). Surprise...main level primary suite, w/ backyard views! Remodeled bath + large walk-in closet. 3 large bedrooms upstairs plus full bath & lots of storage options. Fully finished LL provides tons of space for entertaining; recreation or guests plus has large daylight windows. More storage in LL too! Newer roof & many other updates throughout. Outside oasis from the newer deck & concrete patio to the private yard. Next to the bike trail, Graden shed included too. Welcome Home! Warranty added for peace of mind!
Interior Details
2428
3
5
Has Heating:
Yes
Heating Type:
Forced Air With Air Conditioning
Has Cooling:
Yes
Cooling Type:
Central
Has Fuel:
Yes
Fuel Type:
Gas
Has Basement:
No
Basement Type:
Partial
Has Flooring:
No
Flooring Type:
Carpet
Has Fireplace:
Yes
Fireplace Type:
N/A
Property Details
19515
No
No
Type:
Garage, Attached
Location:
N/A
Status:
N/A
Number of Spaces:
2
No
No
No
No
Yes
No
No
Construction Details
Bi-level
Composition/composite
N/A
Gable
Asphalt
Tax History
Year
Amount
Land
Improvement
Percent Change
Assessment
2019
$6,605
$61,000
$240,600
--%
$301,600
2018
$5,780
$61,000
$240,600
--%
$301,600
2018
$5,780
$0
$0
--%
$264,000
2017
$5,526
$0
$0
--%
$264,000
2015
$5,598
$0
$0
--%
$267,000

Average Home Price in 50125
Nearby Properties
Zip Code
Price
Bed
Bath
Sqft
Lot
Sold Date
$317,458
$317,458
3 Beds
3.5 Baths
2,078 Sqft
10,800 Lot (sqft)
Sold 07/07/2026
$331,453
$331,453
4 Beds
2 Baths
2,066 Sqft
10,400 Lot (sqft)
Sold 06/15/2026
$286,177
3 Beds
2.75 Baths
2,404 Sqft
9,100 Lot (sqft)
Sold 05/13/2026
$399,900
3 Beds
5 Baths
2,428 Sqft
19,515 Lot (sqft)
Sold 10/05/2026
$336,912
$336,912
4 Beds
3.25 Baths
2,260 Sqft
8,084 Lot (sqft)
Sold 10/05/2026




