Member Features
Find Real Estate Bargain!
Full foreclosure details
Home value, equity and ownership info
Find homes priced below market
Get full access with a FREE Account
Already a member?
$839,000
Listing Price3beds
2baths
1,476sqft
6,177sqft lot
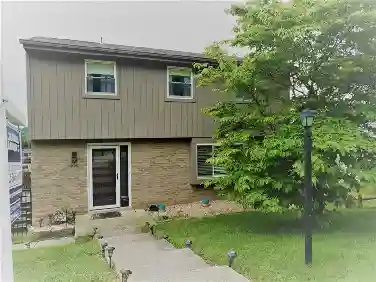
4112 Kensington Ct, Concord, CA 94521
Member Features
Find Real Estate Bargain!
Full foreclosure details
Home value, equity and ownership info
Find homes priced below market
Get full access with a FREE Account
Already a member?
For Sale
Off Market
Home type
Price / sqft
Year built
Home Details
Welcome to refined East Bay living! This gorgeous corner-lot residence is tucked within the highly sought-after Canterbury Village enclave of Concord. Thoughtfully reimagined with high-end finishes, this 3 bedroom, 2 bath home showcases an expansive chefs kitchen, complete with stainless steel appliances and pantry, designed for culinary artistry and effortless entertaining. Just off the cozy family room is the oversized first-floor owners suite, which offers a private retreat with a spa-inspired bath. For convenience and energy efficiency, there is central heat and AC downstairs, and a two-zone mini-split upstairs ensures each bedroom is the exact temperature you want- rain or shine! At the same time, the spacious backyardcomplete with side-yard access is perfect for a boat, trailer, or simply an additional hosting space, setting the stage for countless elegant gatherings beneath the stars. Located in an intimate cul-de-sac, the property offers both privacy and prestige. It is just moments from upscale shopping and dining at The Veranda, downtown Walnut Creek, popular commute routes, and top-rated schools. With its sophisticated design and exceptional location, this home delivers the perfect blend of luxury, convenience, and charm. Come see this beautiful home today!
Interior Details
1476
3
2
Has Heating:
No
Heating Type:
N/A
Has Cooling:
No
Cooling Type:
N/A
Has Fuel:
No
Fuel Type:
N/A
Has Basement:
No
Basement Type:
N/A
Has Flooring:
No
Flooring Type:
N/A
Has Fireplace:
Yes
Fireplace Type:
N/A
Property Details
6177
No
No
Type:
Garage, Attached
Location:
N/A
Status:
N/A
Number of Spaces:
1
N/A
N/A
N/A
N/A
N/A
N/A
N/A
Construction Details
N/A
N/A
N/A
N/A
N/A
Tax History
Year
Amount
Land
Improvement
Percent Change
Assessment
2020
$6,930
$371,422
$180,405
--%
$551,827
2019
$6,845
$364,140
$176,868
--%
$541,008
2018
$6,584
$357,000
$173,400
--%
$530,400
2017
$6,364
$350,000
$170,000
--%
$520,000
2016
$5,766
$357,000
$112,900
--%
$469,900
2014
$4,208
$225,000
$100,000
--%
$325,000
2013
$1,174
$24,060
$36,094
--%
$60,154
2012
$1,124
$23,589
$35,387
--%
$58,976

Average Home Price in 94521
Nearby Properties
Zip Code
Price
Bed
Bath
Sqft
Lot
Sold Date
$577,189
$577,189
3 Beds
1 Baths
1,269 Sqft
23,086 Lot (sqft)
Sold 10/22/2026
$574,950
$574,950
3 Beds
2 Baths
1,394 Sqft
9,600 Lot (sqft)
Sold 09/17/2026
$1,086,003
$1,086,003
3 Beds
2 Baths
1,671 Sqft
10,403 Lot (sqft)
Sold 09/14/2026
$618,718
$618,718
4 Beds
3 Baths
1,525 Sqft
9,709 Lot (sqft)
Sold 08/05/2026
$630,438
$630,438
4 Beds
2 Baths
1,402 Sqft
6,174 Lot (sqft)
Sold 07/07/2026
$562,129
4 Beds
2 Baths
1,284 Sqft
8,580 Lot (sqft)
Sold 05/29/2026
$775,000
$775,000
3 Beds
2 Baths
1,281 Sqft
10,200 Lot (sqft)
Sold 10/26/2026
$799,999
$799,999
3 Beds
2 Baths
1,523 Sqft
8,640 Lot (sqft)
Sold 10/13/2026
$798,898
$798,898
4 Beds
2 Baths
1,614 Sqft
11,250 Lot (sqft)
Sold 10/27/2026