
Member Features
Find Real Estate Bargain!
Full foreclosure details
Home value, equity and ownership info
Find homes priced below market
Get full access with a FREE Account
Already a member?
$450,000
Listing Price2beds
2baths
2,416sqft
871sqft lot
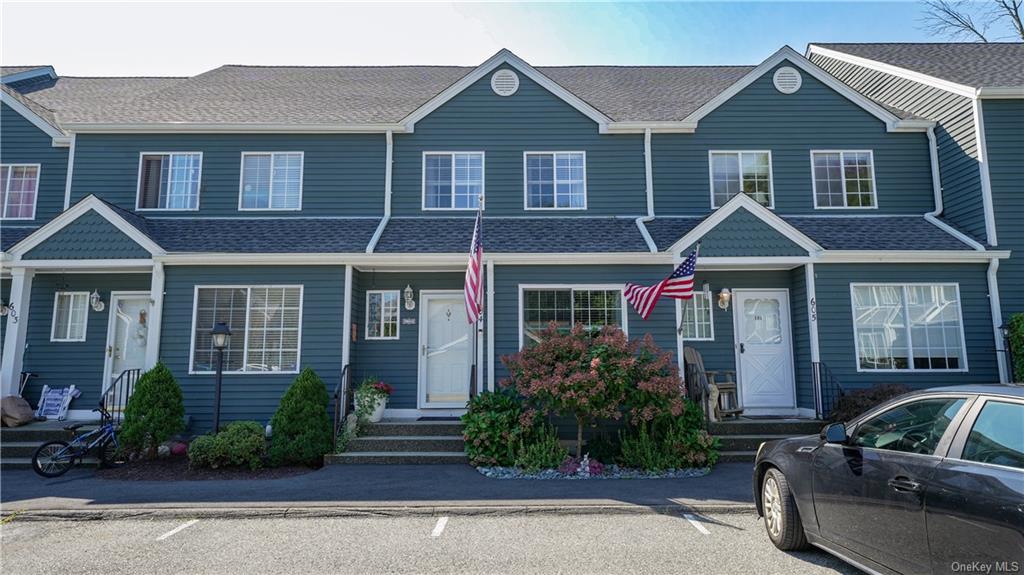
604 Kensington Ct, Brewster, NY 10509
Member Features
Find Real Estate Bargain!
Full foreclosure details
Home value, equity and ownership info
Find homes priced below market
Get full access with a FREE Account
Already a member?
For Sale
Off Market
Home type
Price / sqft
Year built
Home Details
Truly a rare find, this meticulously maintained town house in Fieldstone Pond is updated, well styled, and comes with a deeded garage. This unit boasts updated flooring on the second floor and basement, hardwood throughout the first floor, a fully updated kitchen, finished walkout basement with private laundry, and much more. Upstairs primary bedroom features a big double closet and walk-in closet with direct access to a shared bath. Walkout basement is perfect for home gym, office, family room, etc. Whether you are downsizing or looking for more room to grow, this unit is a perfect fit. Excellent access to NYC under an hour, upstate markets and hiking, quick crossover to CT, you name it. The grounds and amenities are always impeccably maintained here year round and include basketball, tennis, swimming pool, playground, car wash area, and clubhouse w/ kitchen. Schedule a tour today and settle in to your new home just in time for the fall colors.
Interior Details
2416
2
2
Has Heating:
Yes
Heating Type:
Yes
Has Cooling:
Yes
Cooling Type:
Central
Has Fuel:
Yes
Fuel Type:
Gas
Has Basement:
No
Basement Type:
Full
Has Flooring:
No
Flooring Type:
N/A
Has Fireplace:
Yes
Fireplace Type:
N/A
Property Details
871
Yes
Yes
Type:
N/A
Location:
N/A
Status:
N/A
Number of Spaces:
N/A
No
No
No
No
Yes
No
No
Construction Details
Townhouse
Wood
N/A
N/A
N/A
Tax History
Year
Amount
Land
Improvement
Percent Change
Assessment
2020
$7,343
$26,900
$273,100
--%
$300,000
2018
$7,395
$26,900
$273,100
--%
$300,000
2017
$9,091
$26,600
$297,400
--%
$324,000
2016
$7,918
$26,600
$257,400
--%
$284,000
2015
$8,002
$26,300
$261,200
--%
$287,500
2013
$7,264
$26,300
$244,900
--%
$271,200
2011
$7,431
$26,300
$280,700
--%
$307,000

Average Home Price in 10509
Nearby Properties
Zip Code
Price
Bed
Bath
Sqft
Lot
Sold Date
$511,071
2 Beds
1.5 Baths
2,402 Sqft
871 Lot (sqft)
Sold 10/07/2026
$511,596
$511,596
2 Beds
2.5 Baths
2,632 Sqft
436 Lot (sqft)
Sold 09/23/2026
$--
2 Beds
2.5 Baths
2,344 Sqft
871 Lot (sqft)
Sold 09/01/2026
$488,870
$488,870
2 Beds
2.5 Baths
2,734 Sqft
871 Lot (sqft)
Sold 07/13/2026
$437,009
$437,009
2 Beds
2 Baths
2,380 Sqft
436 Lot (sqft)
Sold 07/07/2026
$459,000
$459,000
2 Beds
3 Baths
2,642 Sqft
436 Lot (sqft)
Sold 09/29/2026
$517,546
2 Beds
2.5 Baths
2,402 Sqft
871 Lot (sqft)
Sold 10/05/2026
$417,268
2 Beds
2.5 Baths
2,642 Sqft
871 Lot (sqft)
Sold 10/06/2026
$436,737
2 Beds
2.5 Baths
2,110 Sqft
871 Lot (sqft)
Sold 10/05/2026





