Member Features
Find Real Estate Bargain!
Full foreclosure details
Home value, equity and ownership info
Find homes priced below market
Get full access with a FREE Account
Already a member?
$1,295,000
Listing Price4beds
3baths
4,650sqft
22,216sqft lot
5604 Kensington Ct, Allen, TX 75002
Member Features
Find Real Estate Bargain!
Full foreclosure details
Home value, equity and ownership info
Find homes priced below market
Get full access with a FREE Account
Already a member?
For Sale
Home type
Price / sqft
Year built
Home Details
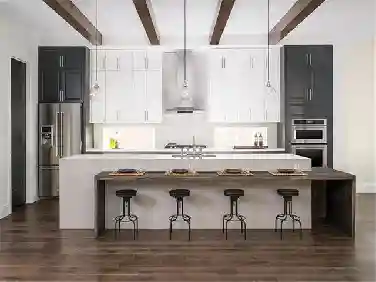
Experience the best of Parker living in this exceptional Paul Taylor home, thoughtfully enhanced over the years with quality renovations, meaningful additions and spaces designed for comfortable living. Set on a spacious half-acre lot, this beautifully maintained property combines timeless design with exceptional flexibility-including a remarkable attached apartment that makes extended-stay guests or multigenerational living effortless. The main home features a desirable split-bedroom layout with four bedrooms on the first floor, providing privacy and easy everyday living. The renovated kitchen, office, primary bath and guest bath add both style and functionality, while the spacious upstairs game room provides the perfect retreat for movie nights, hobbies, entertaining or a dedicated play space. The primary suite offers a comfortable private escape, complemented by thoughtful updates like an oversized shower and soaking tub. Step outside to an impressive backyard designed for year-round enjoyment, featuring a pool, expansive covered patio, ceiling fans and motorized sunshades that make outdoor dining and relaxation comfortable even on sunny Texas afternoons. One of the home's most compelling features is the attached apartment, added in 2016. Offering true independence without sacrificing connection to the main home, the apartment can be accessed through the shared laundry area or through its own private exterior entrance adjacent to its dedicated two-car garage. Inside, you'l
Interior Details
4650
4
3
Has Heating:
Yes
Heating Type:
Central
Has Cooling:
Yes
Cooling Type:
Central
Has Fuel:
No
Fuel Type:
N/A
Has Basement:
No
Basement Type:
N/A
Has Flooring:
No
Flooring Type:
Ceramic Tile
Has Fireplace:
Yes
Fireplace Type:
N/A
Property Details
22216
No
No
Type:
Garage, Attached
Location:
N/A
Status:
N/A
Number of Spaces:
2
No
Yes
No
No
No
No
No
Construction Details
N/A
Brick
N/A
Hip
Composition Shingle
Tax History
Year
Amount
Land
Improvement
Percent Change
Assessment
2020
$12,805
$120,000
$503,981
--%
$623,981
2019
$12,426
$120,000
$477,122
--%
$597,122
2018
$12,867
$120,000
$470,788
--%
$590,788
2017
$13,294
$0
$0
--%
$602,075
2016
$9,835
$120,000
$317,972
--%
$437,972
2014
$8,653
$100,000
$274,965
--%
$374,965
2013
$7,554
$80,000
$241,716
--%
$321,716
2012
$7,613
$80,000
$240,260
--%
$320,260

Average Home Price in 75002
Calculators
Mortgage
Mortgage Calculator
Details for 5604 KENSINGTON CT
Property Debt
Foreclosure Contact Details
Similar Homes Nearby


Guides for Kensington Ct

This blog post gives an in-depth overview of the current trends and dynamics in the Plano, TX real estate market. It discusses property values, sales volumes, neighborhood variations, impacts of foreclosures and auctions, and overall market health, providing informative insights for prospective buyers and investors.