Member Features
Find Real Estate Bargain!
Full foreclosure details
Home value, equity and ownership info
Find homes priced below market
Get full access with a FREE Account
Already a member?
$585,000
Listing Price3beds
2baths
2,098sqft
8,015sqft lot
6701 Kensington Ave, Richmond, VA 23226
Member Features
Find Real Estate Bargain!
Full foreclosure details
Home value, equity and ownership info
Find homes priced below market
Get full access with a FREE Account
Already a member?
For Sale
Off Market
Home type
Price / sqft
Year built
Home Details
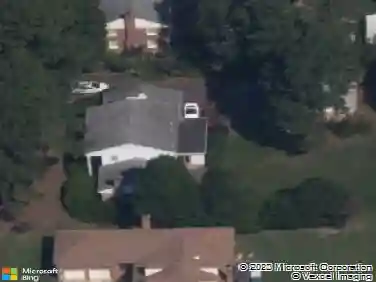
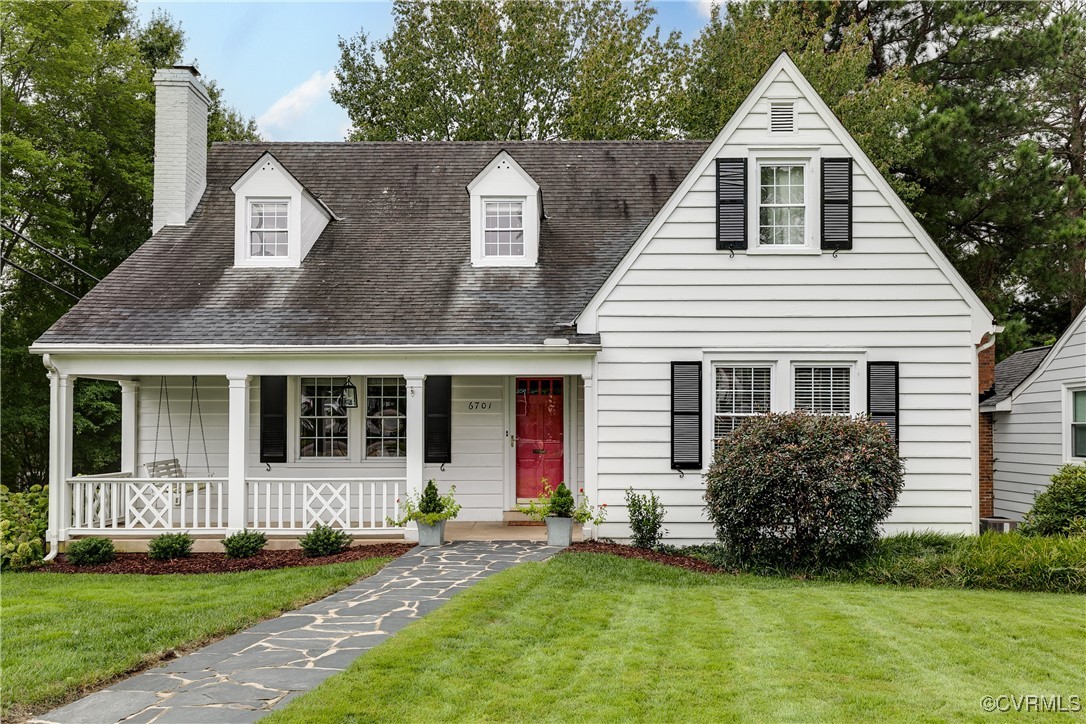
Welcome to 6701 Kensington Ave, a charming Cape Cod-style home nestled on a corner lot in the highly sought-after Near West End. This delightful home exudes curb appeal, with hydrangeas and a cozy front porch inviting you inside. Step into the spacious living room, featuring a wood-burning fireplace, crown molding, and a seamless flow into the formal dining room, which offers plenty of space and nice windows looking into the backyard. The bright kitchen boasts white cabinetry, stainless steel appliances, and convenient access to the basement, where youll find over 350 sq. ft. of storage and a dedicated laundry area. The 1st floor includes two bedrooms and a full bathroom. One bedroom is currently being used as an office and the other 1st floor bedroom has double closets and a vanity area. Upstairs, a versatile rec room awaits, perfect for a playroom or 2nd den. Off of the rec room is the primary suite, complete with a large ensuite bathroom. Outside, youll discover a huge deck, perfect for entertaining, a sizable yard ideal for gardening and pets, and a charming gardeners shed with plenty of storage. Off-street parking adds to the convenience of this wonderful home. This super convenient location is steps away from Village Shopping Center and close proximity all of the shops and restaurants on Patterson and Libbie and Grove. This home is a must-see!
Interior Details
2098
3
2
Has Heating:
Yes
Heating Type:
Heat Pump
Has Cooling:
Yes
Cooling Type:
Central
Has Fuel:
Yes
Fuel Type:
Gas
Has Basement:
No
Basement Type:
Partial
Has Flooring:
No
Flooring Type:
Wood (unspecified)
Has Fireplace:
Yes
Fireplace Type:
N/A
Property Details
8015
No
No
Type:
N/A
Location:
N/A
Status:
N/A
Number of Spaces:
N/A
No
No
No
No
No
No
No
Construction Details
Cape Cod
Wood Siding
N/A
Gable
Composition Shingle
Tax History
Year
Amount
Land
Improvement
Percent Change
Assessment
2020
$4,728
$88,000
$327,000
--%
$415,000
2020
$4,728
$88,000
$306,000
--%
$394,000
2018
$4,224
$88,000
$288,000
--%
$376,000
2018
$4,224
$70,000
$282,000
--%
$352,000
2017
$3,360
$70,000
$210,000
--%
$280,000
2014
$3,288
$70,000
$204,000
--%
$274,000
2014
$3,288
$70,000
$204,000
--%
$274,000
2013
$3,456
$70,000
$204,000
--%
$274,000

Average Home Price in 23226
Nearby Properties
Zip Code
Price
Bed
Bath
Sqft
Lot
Sold Date
$430,138
$430,138
4 Beds
2 Baths
1,864 Sqft
24,742 Lot (sqft)
Sold 10/12/2026
$614,782
$614,782
3 Beds
2 Baths
1,908 Sqft
14,978 Lot (sqft)
Sold 10/10/2026
$929,553
3 Beds
1.5 Baths
2,021 Sqft
13,460 Lot (sqft)
Sold 08/20/2026
$661,562
$661,562
3 Beds
2 Baths
1,794 Sqft
7,492 Lot (sqft)
Sold 08/06/2026
$910,264
$910,264
3 Beds
2.5 Baths
2,175 Sqft
7,492 Lot (sqft)
Sold 07/07/2026
$649,950
$649,950
4 Beds
3 Baths
2,211 Sqft
12,590 Lot (sqft)
Sold 10/27/2026
$1,050,397
$1,050,397
3 Beds
2.5 Baths
2,341 Sqft
7,492 Lot (sqft)
Sold 10/27/2026
$649,500
$649,500
3 Beds
2 Baths
1,849 Sqft
13,185 Lot (sqft)
Sold 10/13/2026
$865,000
$865,000
3 Beds
2 Baths
2,229 Sqft
12,589 Lot (sqft)
Sold 10/26/2026