
Member Features
Find Real Estate Bargain!
Full foreclosure details
Home value, equity and ownership info
Find homes priced below market
Get full access with a FREE Account
Already a member?
$630,000
Listing Price4beds
4baths
2,854sqft
2,970sqft lot
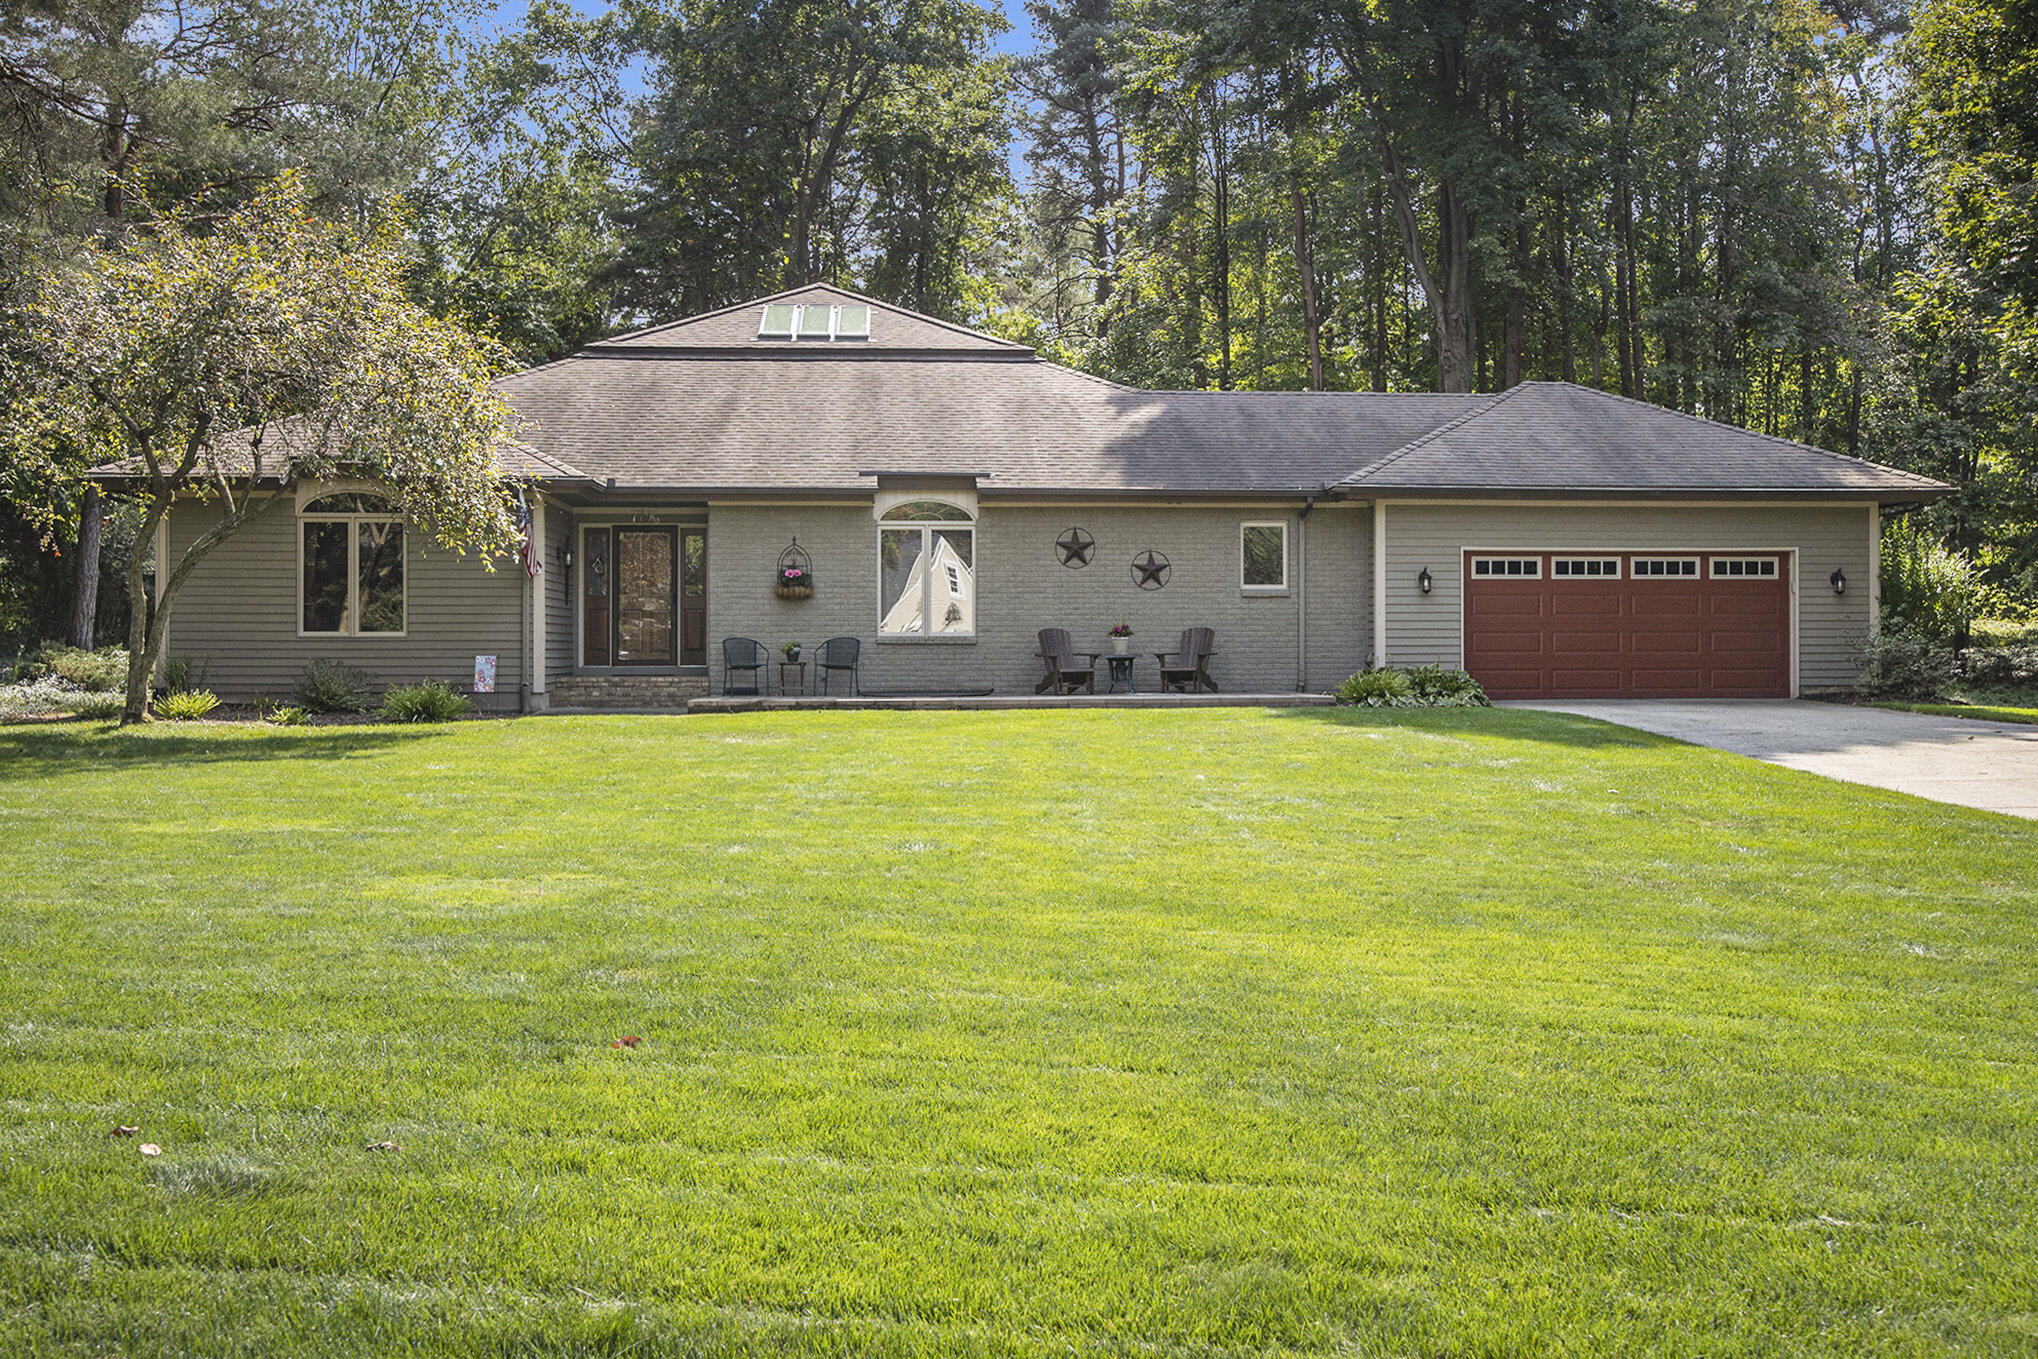
7796 Kenrob Dr Se, Grand Rapids, MI 49546
Member Features
Find Real Estate Bargain!
Full foreclosure details
Home value, equity and ownership info
Find homes priced below market
Get full access with a FREE Account
Already a member?
For Sale
Off Market
Home type
Price / sqft
Year built
Home Details
Nestled at the end of a quiet Cascade Twp cul-de-sac you'll find this meticulously updated 4 bedroom 4 bath ranch. On the main floor you'll enjoy wood floors through out, a study/library with French doors, a large kitchen complete with Kitchen Aid appliances and an island, a large master with remodeled ensuite, and 3 additional spacious bedrooms. Each bathroom has been remodeled. You'll enjoy all of the day light through out this home. The living room is adorned with vaulted ceilings and skylights that will capture the attention of your guests when you entertain. The room is stunning! New carpet throughout the main floor bedrooms and living area. Too many highlights to add!
Interior Details
2854
4
4
Has Heating:
Yes
Heating Type:
Forced Air With Air Conditioning
Has Cooling:
Yes
Cooling Type:
N/A
Has Fuel:
No
Fuel Type:
N/A
Has Basement:
No
Basement Type:
Basement (unspecified)
Has Flooring:
No
Flooring Type:
N/A
Has Fireplace:
Yes
Fireplace Type:
N/A
Property Details
2970
No
No
Type:
N/A
Location:
N/A
Status:
N/A
Number of Spaces:
N/A
N/A
N/A
N/A
N/A
N/A
N/A
N/A
Construction Details
Ranch
N/A
N/A
N/A
N/A
Tax History
Year
Amount
Land
Improvement
Percent Change
Assessment
2019
$6,157
$0
$0
--%
$220,600
2019
$6,157
$0
$0
--%
$199,600
2016
$5,002
$0
$0
--%
$184,900
2017
$5,183
$0
$0
--%
$189,200
2015
$4,938
$0
$0
--%
$175,400
2014
$4,868
$0
$0
--%
$156,500
2012
$4,670
$0
$0
--%
$148,500
2012
$4,608
$0
$0
--%
$146,300

Average Home Price in 49546
Nearby Properties
Zip Code
Price
Bed
Bath
Sqft
Lot
Sold Date
$1,250,000
$1,250,000
4 Beds
4 Baths
2,804 Sqft
59,677 Lot (sqft)
Sold 10/06/2026
$630,000
4 Beds
4 Baths
2,854 Sqft
2,970 Lot (sqft)
Sold 09/29/2026
$549,900
4 Beds
3 Baths
3,160 Sqft
100,624 Lot (sqft)
Sold 09/29/2026
$615,000
$615,000
3 Beds
3.5 Baths
2,782 Sqft
29,621 Lot (sqft)
Sold 10/06/2026






