Member Features
Find Real Estate Bargain!
Full foreclosure details
Home value, equity and ownership info
Find homes priced below market
Get full access with a FREE Account
Already a member?
$360,000
Listing Price3beds
2baths
1,706sqft
6,970sqft lot
8630 Kenridge Ln, Fuquay Varina, NC 27526
Member Features
Find Real Estate Bargain!
Full foreclosure details
Home value, equity and ownership info
Find homes priced below market
Get full access with a FREE Account
Already a member?
For Sale
Off Market
Home type
Price / sqft
Year built
Home Details
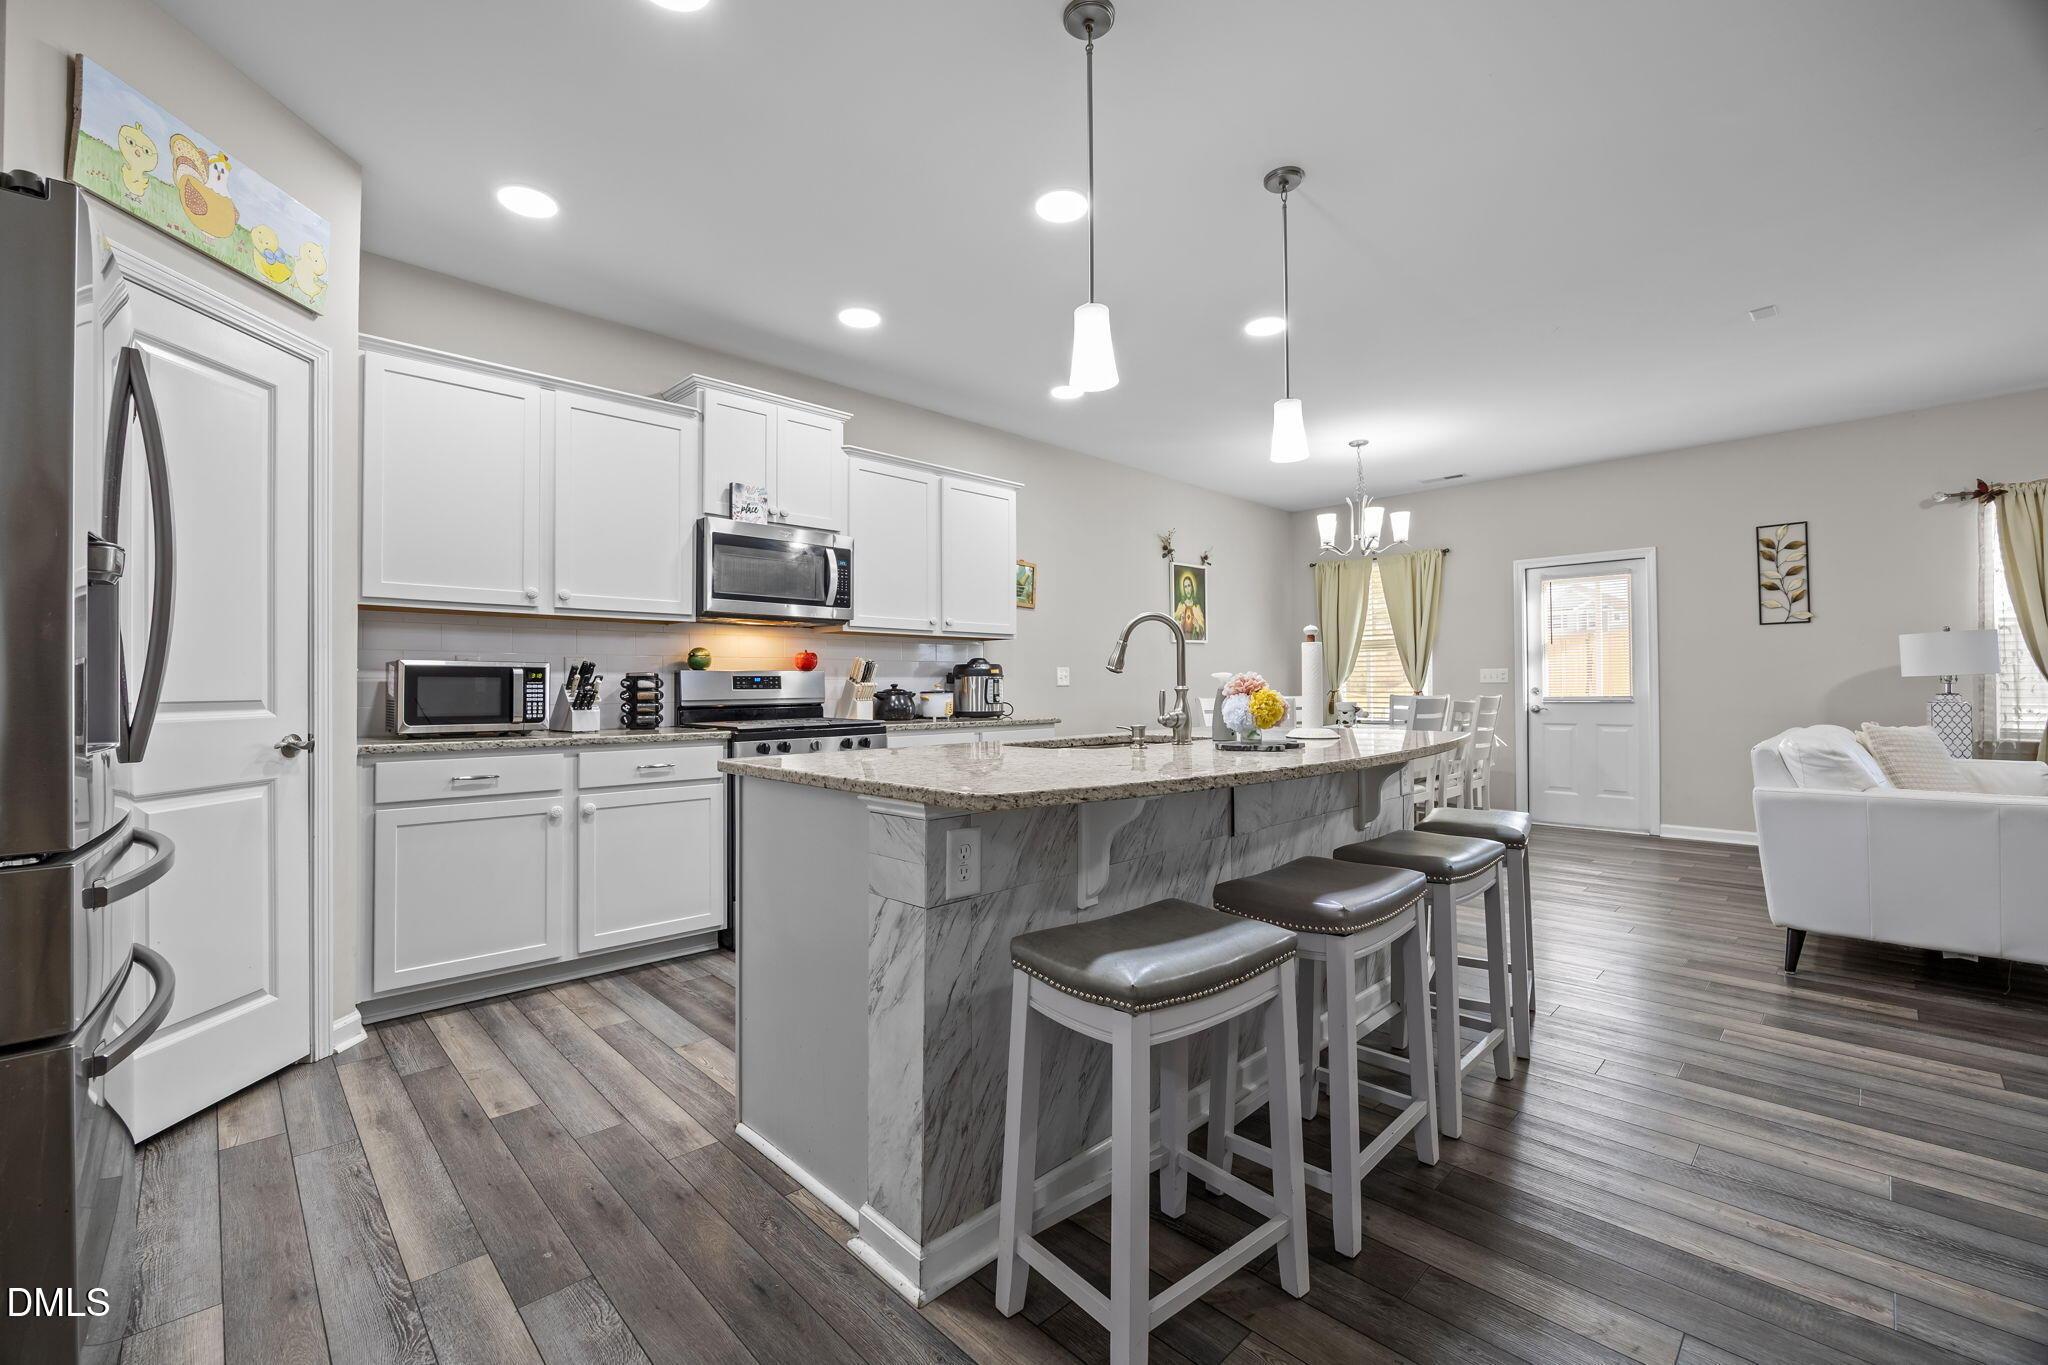
Like-New Ranch Home in Coble Farms - Move-In Ready & Energy-Efficient - built in 2023! This energy-efficient 3-bedroom, 2-bathroom ranch offers modern style and effortless living in the highly desirable Coble Farms community. Inside, the open-concept layout features a spacious office with elegant glass French doors, creating the perfect space for remote work or a quiet retreat. The beautiful, spacious kitchen is a chef's dream, with granite countertops, a gas range, stainless steel GE appliances, and convenient pull-out drawers in the cabinets for easy storage. The inviting living areas provide both comfort and functionality, making this home perfect for entertaining or everyday living. Located in Coble Farms, this home is part of a vibrant community that offers fantastic amenities, including paved walking, jogging, hiking, and biking trails, along with a dedicated dog park for pet lovers. With lawn maintenance and landscaping covered by the HOA, you'll enjoy low-maintenance living at its finest. Conveniently situated just 15 minutes South of Raleigh, 8 minutes from Downtown Fuquay-Varina and 6 minutes from Downtown Angier, this home provides easy access to dining, shopping, entertainment, and medical facilities while maintaining a peaceful neighborhood setting.
Interior Details
1706
3
2
Has Heating:
No
Heating Type:
N/A
Has Cooling:
No
Cooling Type:
N/A
Has Fuel:
No
Fuel Type:
N/A
Has Basement:
No
Basement Type:
N/A
Has Flooring:
No
Flooring Type:
N/A
Has Fireplace:
Yes
Fireplace Type:
N/A
Property Details
6970
No
No
Type:
N/A
Location:
N/A
Status:
N/A
Number of Spaces:
N/A
N/A
N/A
N/A
N/A
N/A
N/A
N/A
Construction Details
N/A
N/A
N/A
N/A
N/A
Tax History
Year
Amount
Land
Improvement
Percent Change
Assessment

Average Home Price in 27526
Nearby Properties
Zip Code
Price
Bed
Bath
Sqft
Lot
Sold Date
$309,303
-- Beds
-- Baths
1,532 Sqft
8,276 Lot (sqft)
Sold 10/09/2026
$368,013
-- Beds
2 Baths
1,532 Sqft
6,970 Lot (sqft)
Sold 08/26/2026
$348,261
3 Beds
2 Baths
1,536 Sqft
27,443 Lot (sqft)
Sold 07/10/2026
$338,329
-- Beds
-- Baths
1,532 Sqft
7,405 Lot (sqft)
Sold 07/07/2026
$318,557
-- Beds
-- Baths
1,532 Sqft
4,792 Lot (sqft)
Sold 10/27/2026
$367,518
-- Beds
-- Baths
1,692 Sqft
7,405 Lot (sqft)
Sold 10/27/2026
$379,900
3 Beds
2 Baths
1,692 Sqft
7,405 Lot (sqft)
Sold 10/27/2026
$352,800
3 Beds
2 Baths
1,662 Sqft
11,761 Lot (sqft)
Sold 10/27/2026
$358,000
3 Beds
2 Baths
1,533 Sqft
7,405 Lot (sqft)
Sold 10/12/2026