Member Features
Find Real Estate Bargain!
Full foreclosure details
Home value, equity and ownership info
Find homes priced below market
Get full access with a FREE Account
Already a member?
$320,000
Listing Price--beds
2baths
1,464sqft
9,593sqft lot
901 Kenneys Way, Round Rock, TX 78665
Member Features
Find Real Estate Bargain!
Full foreclosure details
Home value, equity and ownership info
Find homes priced below market
Get full access with a FREE Account
Already a member?
For Sale
Home type
Price / sqft
Year built
Home Details
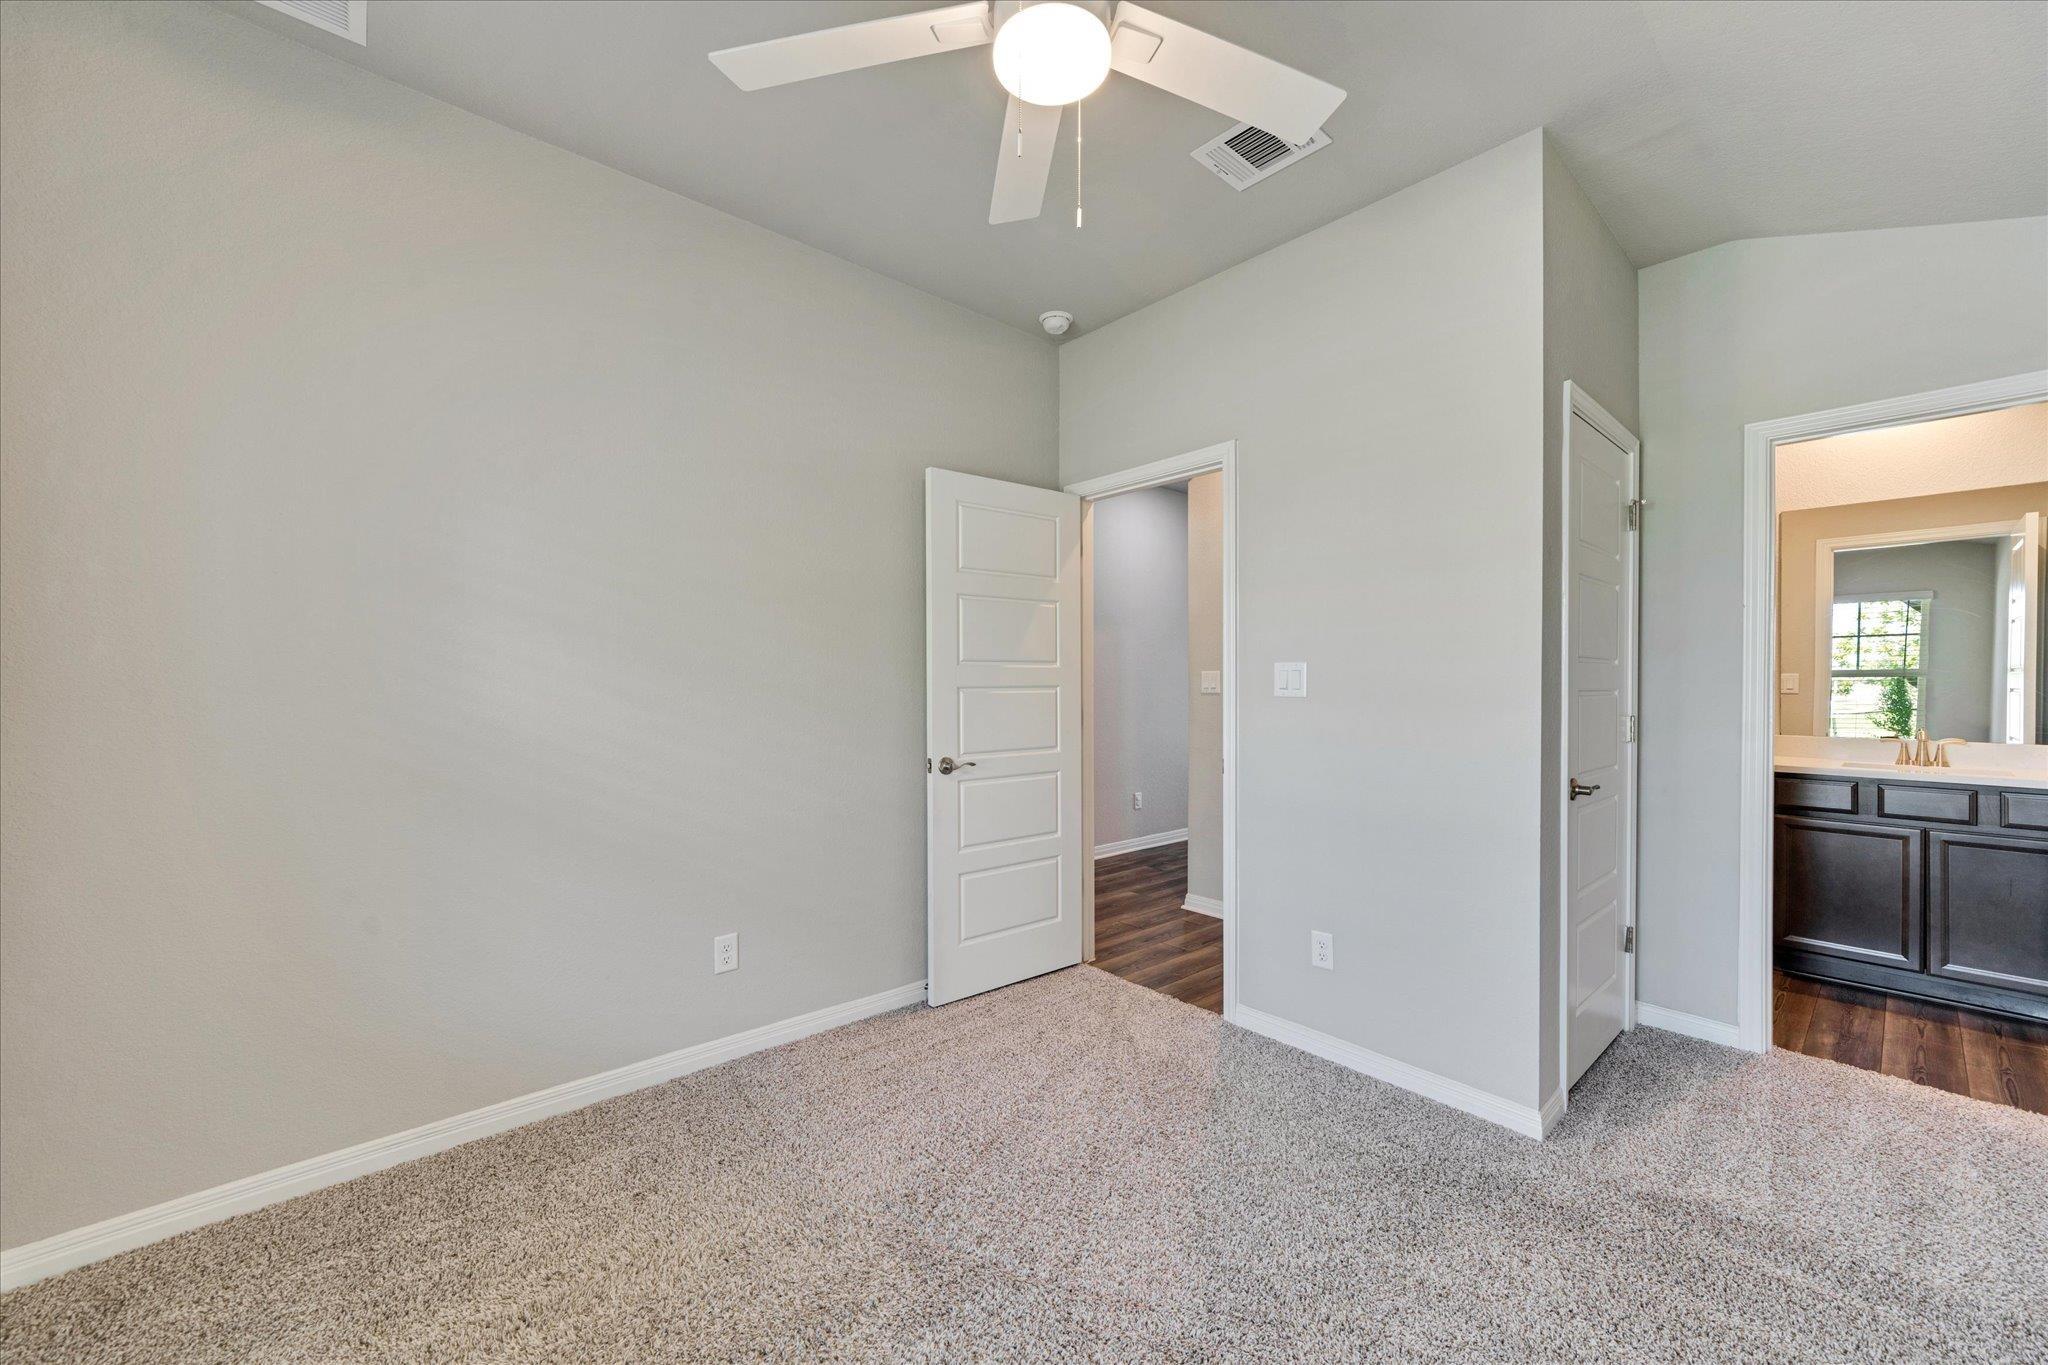
Welcome Home to 901 Kenneys Way, Round Rock TX 78665nn"Seller is Giving $5000.00 for upgrades or towards Closing Costs" 3/1/2026 - New Carpet and Pad installed in all bedrooms and hallway! This charming single-story home offers the perfect blend of comfort, convenience, and value in one of the areas most sought-after locations. With 3 spacious bedrooms, 2 full bathrooms, and 1,464 square feet of well-designed living space, this home is ideal for anyone seeking both functionality and style.nnStep inside to discover an inviting open floor plan with a cozy fireplace, durable tile and luxury vinyl plank flooring, and plush carpet in the bedrooms for added comfort. The remodeled primary bathroom (2022) offers a touch of modern luxury, while thoughtful updates like a brand-new roof (2022), washer (2023), and included appliances-refrigerators (kitchen and garage) and dryer-make moving in a breeze.nnThe spacious backyard with privacy fencing is perfect for barbecues, pets, or simply unwinding at the end of the day. A two-car garage provides plenty of room for vehicles and storage.nnFamilies will appreciate the highly regarded Hutto ISD schools-including Veterans Hill Elementary, Hutto Middle School, and Hutto High School-just minutes away. Daily convenience is unmatched with Walmart, shops, and restaurants nearby, so whether its dining out or running errands, everything is at your fingertips.nnBuilt in 2006 and meticulously maintained, this home offers peace of mind, modern upgrades,
Interior Details
1464
N/A
2
Has Heating:
Yes
Heating Type:
Central
Has Cooling:
Yes
Cooling Type:
Central
Has Fuel:
No
Fuel Type:
N/A
Has Basement:
No
Basement Type:
N/A
Has Flooring:
No
Flooring Type:
Tile (unspecified)
Has Fireplace:
Yes
Fireplace Type:
N/A
Property Details
9593
No
No
Type:
N/A
Location:
N/A
Status:
N/A
Number of Spaces:
N/A
No
No
No
No
Yes
No
No
Construction Details
N/A
Combination
N/A
N/A
Other (not Classified)
Tax History
Year
Amount
Land
Improvement
Percent Change
Assessment
2020
$4,872
$51,337
$148,942
--%
$200,279
2020
$4,931
$47,941
$161,206
--%
$209,147
2018
$4,891
$45,344
$146,905
--%
$192,249
2017
$4,653
$41,600
$138,612
--%
$180,212
2016
$4,396
$0
$0
--%
$167,025
2013
$3,323
$0
$0
--%
$138,037
2013
$3,323
$27,400
$98,088
--%
$125,488
2012
$3,099
$0
$0
--%
$118,410

Average Home Price in 78665
Nearby Properties
Zip Code
Price
Bed
Bath
Sqft
Lot
Sold Date
$330,000
-- Beds
2 Baths
1,620 Sqft
6,321 Lot (sqft)
Sold 10/26/2026