Member Features
Find Real Estate Bargain!
Full foreclosure details
Home value, equity and ownership info
Find homes priced below market
Get full access with a FREE Account
Already a member?
$875,000
Listing Price3beds
1.5baths
3,427sqft
60,331sqft lot
604 Kennett Pike, Chadds Ford, PA 19317
Member Features
Find Real Estate Bargain!
Full foreclosure details
Home value, equity and ownership info
Find homes priced below market
Get full access with a FREE Account
Already a member?
For Sale
Off Market
Home type
Price / sqft
Year built
Home Details
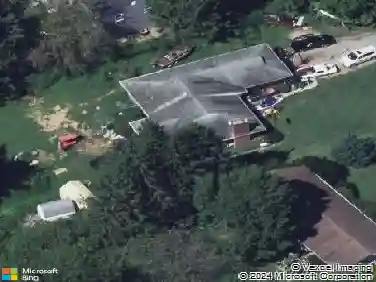
Set gracefully on a beautifully landscaped 1.3-acre homesite along prestigious Kennett Pike, this exceptional residence presents a rare opportunity to own a property where location, setting, and potential come together seamlessly. Surrounded by mature trees, lush gardens, and expansive lawns, the grounds are truly unmatched-offering remarkable privacy, timeless curb appeal, and an outdoor environment that is as functional as it is picturesque.nnA circular driveway welcomes you to the home, complemented by an attached two-car garage, detached one-car garage, and a dedicated potting/gardening shed with water service. Garden enthusiasts will appreciate the separate irrigation well, while a second well services the home. The fully fenced rear yard provides an ideal backdrop for entertaining, recreation, or simply enjoying the peaceful surroundings.nnInside, generously proportioned rooms and a thoughtfully designed floor plan create an inviting atmosphere with exceptional flexibility. The formal living and dining rooms flow effortlessly into an impressive vaulted family room, creating expansive gathering spaces equally suited for intimate evenings or large-scale entertaining.nnThe eat-in kitchen features built-in cabinetry and opens directly to the light-filled three-season porch, where glass doors lead to a maintenance-free composite deck overlooking the spectacular rear property.nnThe main-level primary suite offers the convenience of first-floor living and serves as a private r
Interior Details
3427
3
1.5
Has Heating:
Yes
Heating Type:
Heat Pump
Has Cooling:
Yes
Cooling Type:
Central
Has Fuel:
Yes
Fuel Type:
Electric
Has Basement:
No
Basement Type:
Finished
Has Flooring:
No
Flooring Type:
N/A
Has Fireplace:
Yes
Fireplace Type:
N/A
Property Details
60331
Yes
Yes
Type:
Garage, Attached
Location:
N/A
Status:
N/A
Number of Spaces:
3
N/A
N/A
N/A
N/A
N/A
N/A
N/A
Construction Details
Cape Cod
Brick/stone (brick And/or Stone)
N/A
N/A
N/A
Tax History
Year
Amount
Land
Improvement
Percent Change
Assessment
2020
$9,558
$84,510
$188,440
--%
$272,950
2019
$9,381
$84,510
$188,440
--%
$272,950
2018
$9,353
$84,510
$188,440
--%
$272,950
2017
$9,157
$84,510
$188,440
--%
$272,950
2016
$8,759
$84,510
$188,440
--%
$272,950
2014
$8,565
$84,510
$188,440
--%
$272,950
2012
$8,184
$84,510
$188,440
--%
$272,950

Average Home Price in 19317
Nearby Properties
Zip Code
Price
Bed
Bath
Sqft
Lot
Sold Date
$875,000
3 Beds
1.5 Baths
3,427 Sqft
60,331 Lot (sqft)
Sold 10/27/2026