Member Features
Find Real Estate Bargain!
Full foreclosure details
Home value, equity and ownership info
Find homes priced below market
Get full access with a FREE Account
Already a member?
$494,500
Listing Price5beds
4baths
3,432sqft
9,583sqft lot
8013 Kennesaw Dr, Gastonia, NC 28056
Member Features
Find Real Estate Bargain!
Full foreclosure details
Home value, equity and ownership info
Find homes priced below market
Get full access with a FREE Account
Already a member?
For Sale
Off Market
Home type
Price / sqft
Year built
Home Details
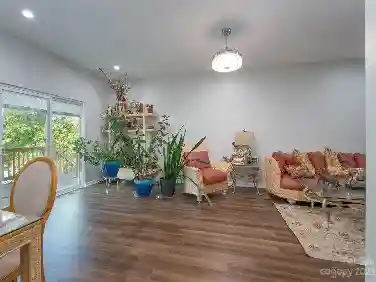
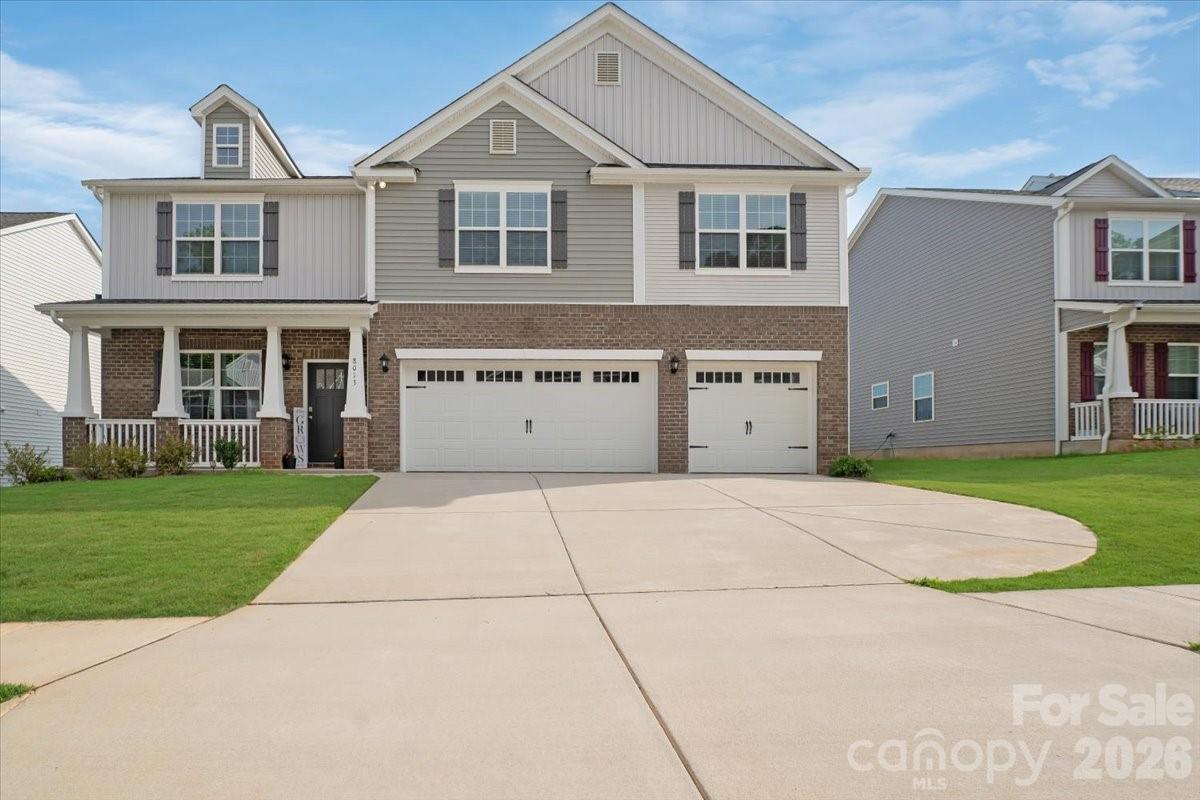
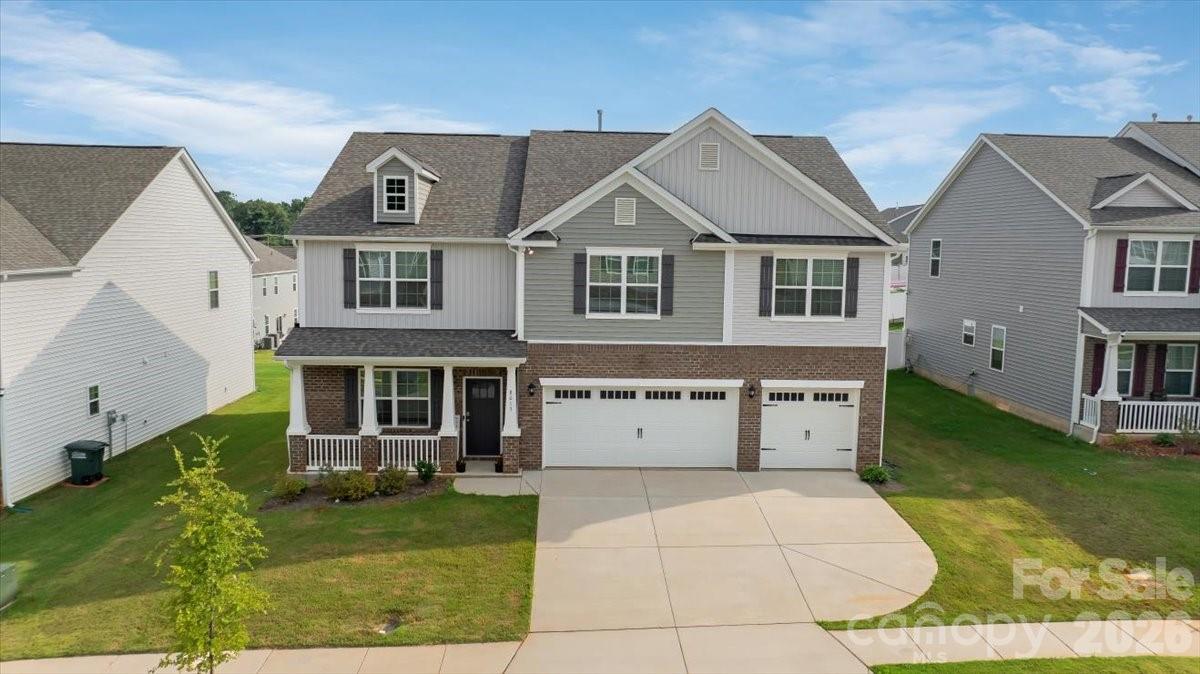
Offering impressive space and versatility in the sought-after Nolen Farm community, this 5-bedroom, 4.5-bath home provides 3,432 sq. ft. of thoughtfully designed living space across two levels. The welcoming foyer opens to a bright, flowing layout ideal for both everyday living and entertaining, with generous gathering spaces and a family room anchored by a cozy fireplace. The kitchen serves as the heart of the home with abundant cabinetry, ample prep space, a pantry, gas cooktop, and easy connection to the surrounding living and dining areas. A main-level bedroom with full bath offers excellent flexibility for guests, a private office, or multigenerational living. Upstairs, the spacious primary suite creates a relaxing retreat, while three additional bedrooms and multiple baths provide room for everyone to spread out. A large bonus room adds even more versatility for recreation, media, or hobbies. Additional highlights include main-level laundry, a covered front porch, attached 3-car garage, and a .24-acre homesite. Nolen Farm residents enjoy access to a community cabana and outdoor pool, among other amenities, creating an inviting neighborhood setting just beyond your doorstep.
Interior Details
3432
5
4
Has Heating:
No
Heating Type:
N/A
Has Cooling:
No
Cooling Type:
N/A
Has Fuel:
No
Fuel Type:
N/A
Has Basement:
No
Basement Type:
N/A
Has Flooring:
No
Flooring Type:
N/A
Has Fireplace:
Yes
Fireplace Type:
N/A
Property Details
9583
No
No
Type:
N/A
Location:
N/A
Status:
N/A
Number of Spaces:
N/A
N/A
N/A
N/A
N/A
N/A
N/A
N/A
Construction Details
N/A
N/A
N/A
N/A
N/A
Tax History
Year
Amount
Land
Improvement
Percent Change
Assessment

Average Home Price in 28056
Nearby Properties
Zip Code
Price
Bed
Bath
Sqft
Lot
Sold Date
$450,752
4 Beds
3 Baths
3,150 Sqft
9,583 Lot (sqft)
Sold 07/28/2026
$472,090
$472,090
4 Beds
4 Baths
3,150 Sqft
7,841 Lot (sqft)
Sold 10/13/2026
$494,500
$494,500
5 Beds
4 Baths
3,432 Sqft
9,583 Lot (sqft)
Sold 08/15/2026
$505,620
$505,620
5 Beds
4 Baths
3,528 Sqft
9,148 Lot (sqft)
Sold 10/13/2026
$486,433
$486,433
5 Beds
3 Baths
3,137 Sqft
7,841 Lot (sqft)
Sold 10/13/2026
$500,320
5 Beds
5 Baths
3,528 Sqft
12,632 Lot (sqft)
Sold 09/29/2026
$499,220
5 Beds
5 Baths
3,432 Sqft
12,197 Lot (sqft)
Sold 09/29/2026