Member Features
Find Real Estate Bargain!
Full foreclosure details
Home value, equity and ownership info
Find homes priced below market
Get full access with a FREE Account
Already a member?
$787,448
Listing Price6beds
5baths
3,773sqft
9,162sqft lot
6983 Kenmure Dr, Oviedo, FL 32765
Member Features
Find Real Estate Bargain!
Full foreclosure details
Home value, equity and ownership info
Find homes priced below market
Get full access with a FREE Account
Already a member?
For Sale
Off Market
Home type
Price / sqft
Year built
Home Details
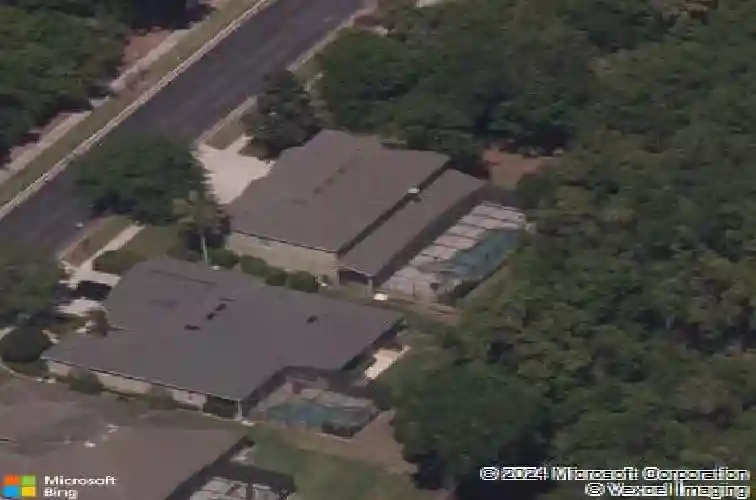
Under contract-accepting backup offers. Welcome to 6983 Kenmure Drive in Oviedo, a warm and welcoming family home located in a gated community and surrounded by peaceful conservation on three sides, offering exceptional privacy and a quiet, natural setting. As you enter, formal living and dining rooms create an elegant first impression. The layout flows into a spacious family room that connects seamlessly to the kitchen, making it easy for families to stay connected throughout the day. The kitchen is thoughtfully designed with generous counter space, a large center island, stainless steel appliances, a walk-in pantry with a built-in storage system, and an eat-in breakfast area that naturally becomes the heart of the home. The downstairs bedroom featuresa large custom walk-in closet, making it perfect for multigenerational living, guests, or a private home office. Upstairs, a spacious loft provides a second living area ideal for a playroom, media space, or teen hangout. Enter thelargeprimary suite through the hidden doors and discover a private retreat featuringa spacious bathroom with dual vanities, a walk-in shower, and a jetted tub, along with dual custom walk-in closets. The four additional bedrooms upstairs are also well-sizedwith built-in closet systems that maximize storage and organization. Back downstairs, step outside to the large covered patio and screened-in pool and spa overlooking lush conservation, creating a private backyard perfect for family time, weekend gat
Interior Details
3773
6
5
Has Heating:
Yes
Heating Type:
Solar
Has Cooling:
Yes
Cooling Type:
N/A
Has Fuel:
Yes
Fuel Type:
Solar
Has Basement:
No
Basement Type:
N/A
Has Flooring:
No
Flooring Type:
Carpet
Has Fireplace:
Yes
Fireplace Type:
N/A
Property Details
9162
No
No
Type:
Garage, Attached
Location:
N/A
Status:
N/A
Number of Spaces:
2
No
No
No
No
Yes
No
No
Construction Details
N/A
Concrete Block
N/A
Cathedral/clerestory
Composition Shingle
Tax History
Year
Amount
Land
Improvement
Percent Change
Assessment
2020
$4,700
$0
$0
--%
$360,264
2019
$4,656
$0
$0
--%
$352,164
2018
$4,615
$0
$0
--%
$345,598
2017
$4,593
$0
$0
--%
$338,490
2016
$4,677
$0
$0
--%
$331,528
2014
$4,707
$0
$0
--%
$326,610
2013
$4,768
$0
$0
--%
$321,783
2012
$4,283
$0
$0
--%
$316,404

Average Home Price in 32765
Nearby Properties
Zip Code
Price
Bed
Bath
Sqft
Lot
Sold Date
$745,526
4 Beds
3 Baths
3,446 Sqft
13,500 Lot (sqft)
Sold 10/14/2026
$646,927
5 Beds
3 Baths
3,273 Sqft
12,137 Lot (sqft)
Sold 09/03/2026
$824,961
6 Beds
4.5 Baths
3,773 Sqft
9,152 Lot (sqft)
Sold 08/01/2026
$499,000
$499,000
4 Beds
3 Baths
3,870 Sqft
9,200 Lot (sqft)
Sold 10/26/2026
$949,000
5 Beds
4 Baths
3,739 Sqft
13,489 Lot (sqft)
Sold 10/13/2026
$765,000
5 Beds
4 Baths
3,215 Sqft
9,676 Lot (sqft)
Sold 11/02/2026
$732,724
4 Beds
3 Baths
3,382 Sqft
10,316 Lot (sqft)
Sold 10/13/2026
$794,770
5 Beds
3 Baths
3,919 Sqft
11,037 Lot (sqft)
Sold 10/27/2026
$877,615
5 Beds
4 Baths
3,525 Sqft
10,370 Lot (sqft)
Sold 10/27/2026