Member Features
Find Real Estate Bargain!
Full foreclosure details
Home value, equity and ownership info
Find homes priced below market
Get full access with a FREE Account
Already a member?
$475,000
Listing Price3beds
2baths
1,280sqft
2,400sqft lot
131 Kenilworth Rd, Merion Station, PA 19066
Member Features
Find Real Estate Bargain!
Full foreclosure details
Home value, equity and ownership info
Find homes priced below market
Get full access with a FREE Account
Already a member?
For Sale
Off Market
Home type
Price / sqft
Year built
Home Details
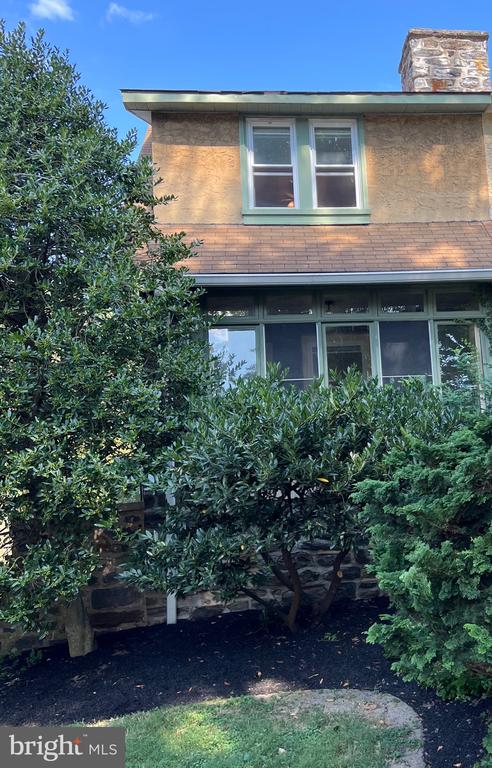
This is a rare Merion Station find and an extraordinary opportunity to acquire a charming home in the coveted "walk to" Narberth location. A few notable features of this adorable, well-maintained twin include three floors of finished living space, lovely hardwood floors throughout, a cozy wood-burning fireplace, and a three-season enclosed front porch. The open first-floor plan begins in the spacious living room and flows into the adjacent formal dining room and is separated by a traditional cased opening. The wall between the dining room and kitchen was opened halfway from the ceiling and replaced with a convenient wood-topped serving/breakfast bar. Downstairs, the lower level is comprised mostly of finished living space and includes a powder room, laundry facilities, and an outdoor entrance to the rear flagstone patio and the driveway, which is accessed by a private alley. There is an unfinished utility space behind a double door with built-in shelves, a furnace, and a water heater. Upstairs, the primary bedroom is spacious and includes two sizable closets. There is a large, walk-in hallway closet and a full bathroom between the primary and second and third bedrooms, both with ample closet space. Outside, the fenced grounds are nicely landscaped, and hardscaped offering privacy and low annual maintenance expenses.
Interior Details
1280
3
2
Has Heating:
Yes
Heating Type:
Central
Has Cooling:
Yes
Cooling Type:
Central
Has Fuel:
Yes
Fuel Type:
Oil
Has Basement:
No
Basement Type:
Full
Has Flooring:
No
Flooring Type:
N/A
Has Fireplace:
Yes
Fireplace Type:
N/A
Property Details
2400
Yes
Yes
Type:
Garage, Basement
Location:
N/A
Status:
N/A
Number of Spaces:
1
No
No
No
No
Yes
No
No
Construction Details
Duplex Single
Stucco
N/A
N/A
N/A
Tax History
Year
Amount
Land
Improvement
Percent Change
Assessment
2020
$5,088
$0
$0
--%
$135,880
2019
$4,998
$0
$0
--%
$135,880
2018
$4,907
$0
$0
--%
$135,880
2017
$4,814
$0
$0
--%
$135,880
2016
$4,603
$0
$0
--%
$135,880
2014
$4,188
$0
$0
--%
$135,880
2012
$4,064
$0
$0
--%
$135,880

Average Home Price in 19066
Nearby Properties
Zip Code
Price
Bed
Bath
Sqft
Lot
Sold Date
$--
3 Beds
2 Baths
1,276 Sqft
6,059 Lot (sqft)
Sold 10/05/2026
$439,900
3 Beds
1 Baths
1,248 Sqft
2,400 Lot (sqft)
Sold 09/29/2026
$--
4 Beds
2 Baths
1,429 Sqft
2,400 Lot (sqft)
Sold 10/05/2026
$475,000
3 Beds
2 Baths
1,280 Sqft
2,400 Lot (sqft)
Sold 09/29/2026
$500,000
$500,000
3 Beds
1.5 Baths
1,124 Sqft
3,125 Lot (sqft)
Sold 09/29/2026