Member Features
Find Real Estate Bargain!
Full foreclosure details
Home value, equity and ownership info
Find homes priced below market
Get full access with a FREE Account
Already a member?
$429,900
Listing Price3beds
2baths
1,292sqft
3,093sqft lot
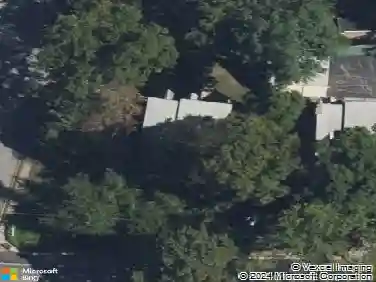
2316 Kenilworth Rd, Ardmore, PA 19003
Member Features
Find Real Estate Bargain!
Full foreclosure details
Home value, equity and ownership info
Find homes priced below market
Get full access with a FREE Account
Already a member?
For Sale
Home type
Price / sqft
Year built
Home Details
Property under contract, open house for 5/10 is cancelled. Welcome to 2316 Kenilworth Road, a lovingly maintained twin home nestled in the heart of Ardmore Park, offering charm, functionality, and an unbeatable Main Line location. A private fenced-in front yard sets the tone, featuring a brick patio with plenty of space for outdoor dining, entertaining, or relaxing in your own peaceful setting.nnStep inside to a bright and inviting layout beginning with a spacious living room filled with natural light, accented by classic chair rail detailing. The formal dining room continues the timeless character and flows seamlessly into the cozy galley kitchen, complete with wood cabinetry, newer countertops, a charming garden window, and gas cooking.nnUpstairs, the second level offers three nicely sized bedrooms and a full hall bath with a recently updated tub/shower combination. Hardwood floors have been refinished on the first floor, and the second level offers hardwood flooring beneath the carpet, ready to be revealed. The primary bedroom also features excellent potential to create an expanded closet by combining the existing closets and adjacent wall space.nnThe home also features a newly installed powder room conveniently located off the dining area. The unfinished walkout basement provides excellent flexibility-perfect for storage, a home gym, hobby space, or future finished living area-along with a separate laundry area, laundry tub, and direct access to the rear driveway.nnOutsid
Interior Details
1292
3
2
Has Heating:
Yes
Heating Type:
Central
Has Cooling:
Yes
Cooling Type:
Central
Has Fuel:
Yes
Fuel Type:
Oil
Has Basement:
No
Basement Type:
Full
Has Flooring:
No
Flooring Type:
N/A
Has Fireplace:
Yes
Fireplace Type:
N/A
Property Details
3093
Yes
Yes
Type:
N/A
Location:
N/A
Status:
N/A
Number of Spaces:
N/A
N/A
N/A
N/A
N/A
N/A
N/A
N/A
Construction Details
Duplex Single
Stucco
N/A
N/A
N/A
Tax History
Year
Amount
Land
Improvement
Percent Change
Assessment
2020
$5,034
$47,600
$60,710
--%
$108,310
2019
$4,941
$47,600
$60,710
--%
$108,310
2018
$4,856
$0
$0
--%
$108,310
2017
$4,753
$0
$0
--%
$108,310
2016
$4,641
$0
$0
--%
$108,310
2014
$4,398
$0
$0
--%
$108,310
2013
$4,242
$0
$0
--%
$108,310

Average Home Price in 19003
Nearby Properties
Zip Code
Price
Bed
Bath
Sqft
Lot
Sold Date
$--
3 Beds
1.5 Baths
1,276 Sqft
4,704 Lot (sqft)
Sold 06/30/2026
$--
3 Beds
1 Baths
1,356 Sqft
2,744 Lot (sqft)
Sold 06/29/2026
$349,900
$349,900
3 Beds
1 Baths
1,240 Sqft
3,354 Lot (sqft)
Sold 10/05/2026
$--
3 Beds
1.5 Baths
1,280 Sqft
3,703 Lot (sqft)
Sold 10/13/2026
$429,900
$429,900
3 Beds
2 Baths
1,292 Sqft
3,093 Lot (sqft)
Sold 10/18/2026
$320,000
$320,000
3 Beds
1 Baths
1,280 Sqft
3,746 Lot (sqft)
Sold 10/13/2026
$399,000
$399,000
3 Beds
1 Baths
1,182 Sqft
2,439 Lot (sqft)
Sold 09/29/2026
$--
3 Beds
2 Baths
1,152 Sqft
4,095 Lot (sqft)
Sold 10/13/2026
$425,000
$425,000
3 Beds
1 Baths
1,462 Sqft
2,614 Lot (sqft)
Sold 10/13/2026