
Member Features
Find Real Estate Bargain!
Full foreclosure details
Home value, equity and ownership info
Find homes priced below market
Get full access with a FREE Account
Already a member?
$649,000
Listing Price5beds
3.5baths
4,107sqft
4,107sqft lot
4814 Keneshaw St, Sugar Land, TX 77479
Member Features
Find Real Estate Bargain!
Full foreclosure details
Home value, equity and ownership info
Find homes priced below market
Get full access with a FREE Account
Already a member?
For Sale
Off Market
Home type
Price / sqft
Year built
Home Details
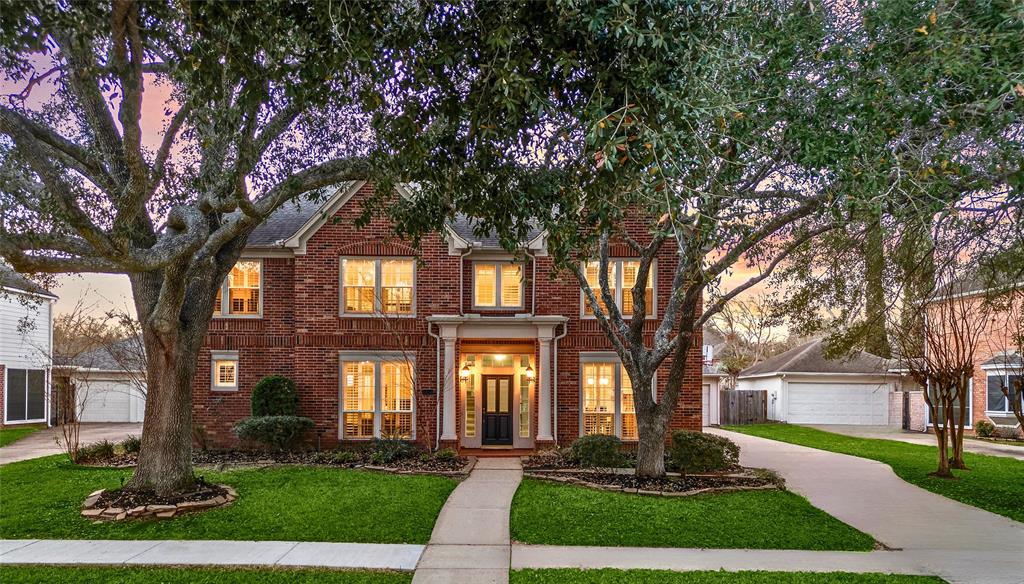
EXCEPTIONAL VALUE priced for personalized updates. Located in the desirable Sutton Forest/Commonwealth community. This stunning 2-story home features 5 spacious BRs, open layout, study, formal dining, upstairs game room, & ample storage. Expansive living area boasts high ceilings, stone-clad fireplace, & picture windows overlooking outdoor oasis. Kitchen is equipped w/ granite counters, SS appliances, sizable island, & breakfast area. Unwind in the first-floor primary suite w/ bay windows & ensuite bath w/ dual sink vanities, jetted tub, & large walk-in closet. Additional BRs are generously sized, & upstairs game room offers extra living space. Backyard features covered patio & generous space for a pool. Conveniently designed w/ new smart fixtures, washer & dryer, & oversized 2-car garage. Amenity-rich neighborhood, including playgrounds, pool, parks, & nature trails. Zoned to top schools w/ easy access to Commonwealth Elem, Clements High, I-69, Smart Financial Centre, & First Colony!
Interior Details
4107
5
3.5
Has Heating:
Yes
Heating Type:
Central
Has Cooling:
Yes
Cooling Type:
Central
Has Fuel:
No
Fuel Type:
N/A
Has Basement:
No
Basement Type:
N/A
Has Flooring:
No
Flooring Type:
N/A
Has Fireplace:
Yes
Fireplace Type:
N/A
Property Details
4107
No
No
Type:
Garage, Detached
Location:
N/A
Status:
N/A
Number of Spaces:
2
No
No
No
No
Yes
No
No
Construction Details
Conventional
Brick Veneer
N/A
Gable/hip
Composition Shingle
Tax History
Year
Amount
Land
Improvement
Percent Change
Assessment
2019
$10,768
$84,000
$396,590
--%
$480,590
2019
$10,768
$84,000
$392,070
--%
$476,070
2018
$11,213
$84,000
$403,200
--%
$487,200
2017
$11,470
$84,000
$413,290
--%
$497,290
2016
$11,852
$84,000
$424,700
--%
$508,700
2014
$9,934
$84,000
$329,810
--%
$413,810
2013
$9,576
$84,000
$311,110
--%
$395,110
2012
$9,593
$84,000
$286,400
--%
$370,400

Average Home Price in 77479