Member Features
Find Real Estate Bargain!
Full foreclosure details
Home value, equity and ownership info
Find homes priced below market
Get full access with a FREE Account
Already a member?
$1,700,000
Listing Price5beds
6baths
5,372sqft
12,632sqft lot
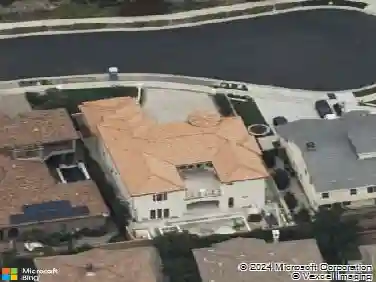
1236 Kendrick Ct, Corona, CA 92881
Member Features
Find Real Estate Bargain!
Full foreclosure details
Home value, equity and ownership info
Find homes priced below market
Get full access with a FREE Account
Already a member?
For Sale
Home type
Price / sqft
Year built
Home Details
Honey, Stop the Car! This massive 5 bedroom, 5.5 bath home welcomes you with a grand foyer and dual staircases. The main level features a formal living room, formal dining room, private office, spacious family room, and a convenient downstairs bedroom with its own bath. The gourmet kitchen is an entertainers delight, offering granite countertops, a large island, walk-in pantry, stainless steel appliances, cherry cabinetry, and a semi-custom refrigerator. Moving upstairs, there is a large loft/flex space ideal for work, study, or play, along with a luxurious master retreat complete with its own fireplace and private study. The spa-inspired master bath showcases dual vanities, his and hers closets, granite countertops, marble floors, and dual showerheads. Every bedroom is complete with a walk-in closet. The open floor plan is elevated with elegant crown molding. Outside, enjoy plenty of parking and a generous backyard with endless possibilities including ample space for a pool and the opportunity to create your own private oasis. Situated in a picturesque neighborhood with no HOA and within a highly sought-after school district, this home is close to Santiago High School, Centennial High School, and El Cerrito Middle School, as well as shopping and dining. With just a little imagination and personal touch, this will truly become your dream home. Welcome Home! *Updated pictures to come*
Interior Details
5372
5
6
Has Heating:
Yes
Heating Type:
Central
Has Cooling:
Yes
Cooling Type:
Central
Has Fuel:
Yes
Fuel Type:
Gas
Has Basement:
No
Basement Type:
N/A
Has Flooring:
No
Flooring Type:
N/A
Has Fireplace:
Yes
Fireplace Type:
N/A
Property Details
12632
Yes
Yes
Type:
Garage, Attached
Location:
N/A
Status:
N/A
Number of Spaces:
3
N/A
N/A
N/A
N/A
N/A
N/A
N/A
Construction Details
N/A
N/A
N/A
N/A
Tile
Tax History
Year
Amount
Land
Improvement
Percent Change
Assessment
2020
$16,544
$314,933
$824,824
--%
$1,139,757
2019
$16,126
$305,760
$800,800
--%
$1,106,560
2018
$16,191
$294,000
$770,000
--%
$1,064,000
2017
$15,939
$284,000
$745,000
--%
$1,029,000
2016
$15,746
$275,000
$721,000
--%
$996,000
2014
$15,209
$255,000
$668,000
--%
$923,000
2013
$13,642
$215,000
$561,000
--%
$776,000
2012
$13,107
$199,000
$520,000
--%
$719,000

Average Home Price in 92881
Nearby Properties
Zip Code
Price
Bed
Bath
Sqft
Lot
Sold Date
$1,700,000
$1,700,000
5 Beds
6 Baths
5,372 Sqft
12,632 Lot (sqft)
Sold 09/29/2026