

Member Features
Find Real Estate Bargain!
Full foreclosure details
Home value, equity and ownership info
Find homes priced below market
Get full access with a FREE Account
Already a member?
$334,900
Listing Price5beds
2baths
1,847sqft
10,102sqft lot
918 Kendall Park Dr, Winder, GA 30680
Member Features
Find Real Estate Bargain!
Full foreclosure details
Home value, equity and ownership info
Find homes priced below market
Get full access with a FREE Account
Already a member?
For Sale
Off Market
Home type
Price / sqft
Year built
Home Details
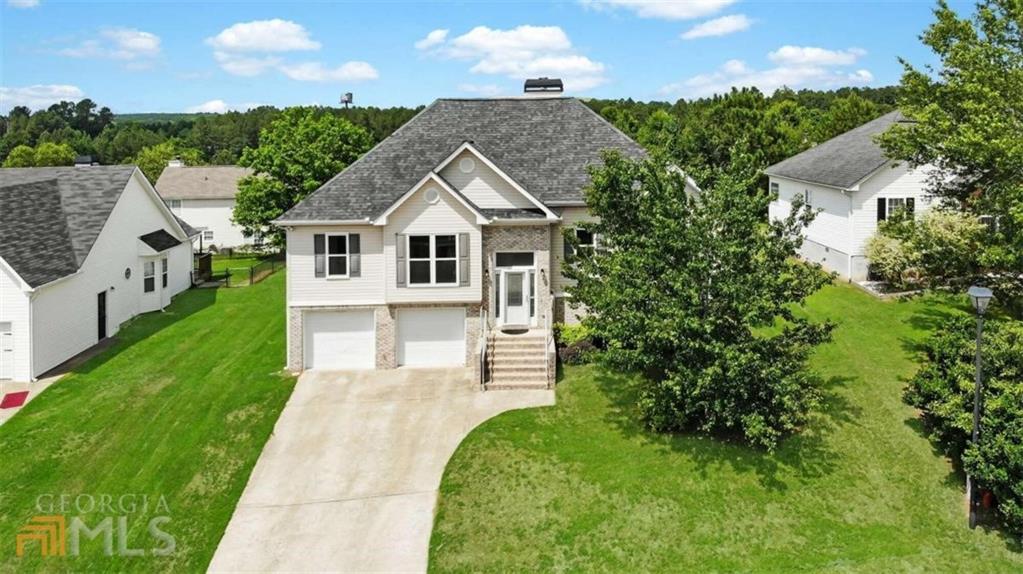
This 5 bedroom, 2 bath split foyer is spacious and offers room to grow. New windows were installed in 2020 and a New Fence was installed in 2023. New HVAC system was also intalled in 2017. The main level features a split bedroom plan w/generous-sized master bedroom. Bright and airy kitchen w/breakfast area overlooking the level backyard. Separate dining room. The spacious family room features vaulted ceilings and a wood burning fireplace. Two additional bedrooms w/shared full bath complete the main level. Downstairs you will find a large laundry room, and two finished bedrooms that could also be used as office, media room, or work out room. It is also stubbed for a bathroom. Kendall Park features swim/tennis and playground area. Excellent location across from schools and minutes to 316! APPOINTMENT ONLY!!
Interior Details
1847
5
2
Has Heating:
Yes
Heating Type:
Central
Has Cooling:
Yes
Cooling Type:
Central
Has Fuel:
Yes
Fuel Type:
Gas
Has Basement:
No
Basement Type:
No Basement
Has Flooring:
No
Flooring Type:
Tile (unspecified)
Has Fireplace:
Yes
Fireplace Type:
N/A
Property Details
10102
Yes
Yes
Type:
Driveway
Location:
N/A
Status:
N/A
Number of Spaces:
0
N/A
N/A
N/A
N/A
N/A
N/A
N/A
Construction Details
Split Foyer
Siding (not Specified)
N/A
Hip
Composition Shingle
Tax History
Year
Amount
Land
Improvement
Percent Change
Assessment
2020
$1,933
$16,000
$45,609
--%
$61,609
2019
$1,967
$16,000
$45,609
--%
$61,609
2018
$1,768
$12,200
$43,554
--%
$55,754
2017
$1,418
$12,200
$33,704
--%
$45,904
2016
$1,471
$12,200
$34,086
--%
$46,286
2014
$1,377
$7,056
$34,469
--%
$41,525
2013
$1,345
$7,056
$32,396
--%
$39,852
2012
$1,078
$6,818
$24,382
--%
$31,200

Average Home Price in 30680
Nearby Properties
Zip Code
Price
Bed
Bath
Sqft
Lot
Sold Date
$334,356
$334,356
3 Beds
2.5 Baths
1,696 Sqft
9,856 Lot (sqft)
Sold 09/22/2026
$298,197
3 Beds
2.5 Baths
1,664 Sqft
12,496 Lot (sqft)
Sold 07/21/2026
$330,252
3 Beds
2.5 Baths
2,065 Sqft
10,156 Lot (sqft)
Sold 07/21/2026
$317,692
$317,692
-- Beds
2 Baths
1,639 Sqft
12,827 Lot (sqft)
Sold 09/29/2026
$333,770
$333,770
3 Beds
2.5 Baths
1,696 Sqft
18,160 Lot (sqft)
Sold 10/26/2026
$326,490
$326,490
-- Beds
2 Baths
1,611 Sqft
18,220 Lot (sqft)
Sold 08/06/2026
$312,697
3 Beds
2.5 Baths
1,851 Sqft
10,103 Lot (sqft)
Sold 10/26/2026
$334,114
3 Beds
2 Baths
1,661 Sqft
10,223 Lot (sqft)
Sold 10/26/2026
$337,475
5 Beds
2 Baths
1,812 Sqft
13,626 Lot (sqft)
Sold 10/26/2026