Member Features
Find Real Estate Bargain!
Full foreclosure details
Home value, equity and ownership info
Find homes priced below market
Get full access with a FREE Account
Already a member?
$350,000
Listing Price2beds
3baths
1,706sqft
5,663sqft lot
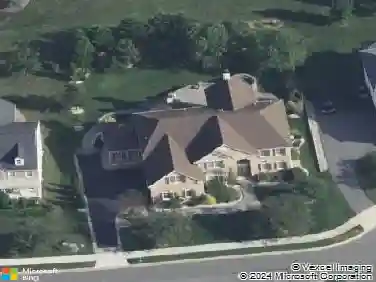
628 Kendall Dr, Bear, DE 19701
Member Features
Find Real Estate Bargain!
Full foreclosure details
Home value, equity and ownership info
Find homes priced below market
Get full access with a FREE Account
Already a member?
For Sale
Home type
Price / sqft
Year built
Home Details
Welcome to 628 Kendall Drive! This 2 bed 2.5 bath end unit is situated at the end of a cul de sac in the well manicured 55+ community of The Crossings at Christiana! Pull in to your large drive facing your two car garage and make your way inside. Upon entering the home you will be greeted with gleaming new floors, complimented by abundant natural light and high ceilings. Home has been freshly painted as well. The kitchen is spacious and features a dining area with sliding glass doors leading you outside. The main suite is on the first floor, offering walk in closets and a generously sized full bath. There is also a power room and inside garage access on this level. Upstairs you will find the second bedroom and full bath. There is ample room for storage or an office on this level as well. The home has been outfitted with a new roof as well. The low HOA includes lawn maintenance, jogging path maintenance, club house, and snow removal. The neighborhood is quiet yet convenient, being minutes from major shopping and dining attractions such as the Christiana Mall, Main Street in Newark, 20 minutes from Wilmington, 45 minutes from Philadelphia and only about an hour from the beach. Don't delay - Schedule a tour!
Interior Details
1706
2
3
Has Heating:
Yes
Heating Type:
Forced Air With Air Conditioning
Has Cooling:
Yes
Cooling Type:
Central
Has Fuel:
No
Fuel Type:
N/A
Has Basement:
No
Basement Type:
N/A
Has Flooring:
No
Flooring Type:
Carpet
Has Fireplace:
Yes
Fireplace Type:
N/A
Property Details
5663
No
Yes
Type:
Garage, Attached
Location:
N/A
Status:
N/A
Number of Spaces:
2
N/A
N/A
N/A
N/A
N/A
N/A
N/A
Construction Details
Townhouse
Aluminum/vinyl
N/A
Gable
Asphalt
Tax History
Year
Amount
Land
Improvement
Percent Change
Assessment
2020
$848
$8,000
$57,200
--%
$65,200
2019
$1,547
$8,000
$57,200
--%
$65,200
2017
$1,467
$8,000
$57,200
--%
$65,200
2017
$1,467
$8,000
$57,200
--%
$65,200
2016
$1,347
$8,000
$57,200
--%
$65,200
2014
$1,164
$8,000
$57,200
--%
$65,200
2013
$1,083
$8,000
$57,200
--%
$65,200
2012
$1,050
$8,000
$57,200
--%
$65,200

Average Home Price in 19701
Nearby Properties
Zip Code
Price
Bed
Bath
Sqft
Lot
Sold Date
$355,838
$355,838
2 Beds
2.5 Baths
1,565 Sqft
3,920 Lot (sqft)
Sold 08/12/2026
$437,551
$437,551
4 Beds
1.5 Baths
1,736 Sqft
9,148 Lot (sqft)
Sold 07/10/2026
$395,672
$395,672
4 Beds
1.5 Baths
1,736 Sqft
6,534 Lot (sqft)
Sold 07/01/2026
$347,396
$347,396
2 Beds
3 Baths
1,560 Sqft
2,614 Lot (sqft)
Sold 05/19/2026
$316,230
4 Beds
1.5 Baths
1,754 Sqft
43,560 Lot (sqft)
Sold 10/13/2026
$258,031
$258,031
2 Beds
2.5 Baths
1,664 Sqft
3,485 Lot (sqft)
Sold 10/13/2026
$294,900
$294,900
2 Beds
3 Baths
1,825 Sqft
3,049 Lot (sqft)
Sold 10/13/2026
$350,000
$350,000
2 Beds
3 Baths
1,706 Sqft
5,663 Lot (sqft)
Sold 10/13/2026
$365,179
$365,179
2 Beds
2.5 Baths
1,560 Sqft
5,227 Lot (sqft)
Sold 10/18/2026