
Member Features
Find Real Estate Bargain!
Full foreclosure details
Home value, equity and ownership info
Find homes priced below market
Get full access with a FREE Account
Already a member?
$5,249,000
Listing Price8beds
8baths
10,300sqft
20,007sqft lot
1917 Kenbar Ct, Mc Lean, VA 22101
Member Features
Find Real Estate Bargain!
Full foreclosure details
Home value, equity and ownership info
Find homes priced below market
Get full access with a FREE Account
Already a member?
For Sale
New Listing
Off Market
Home type
Price / sqft
Year built
Home Details
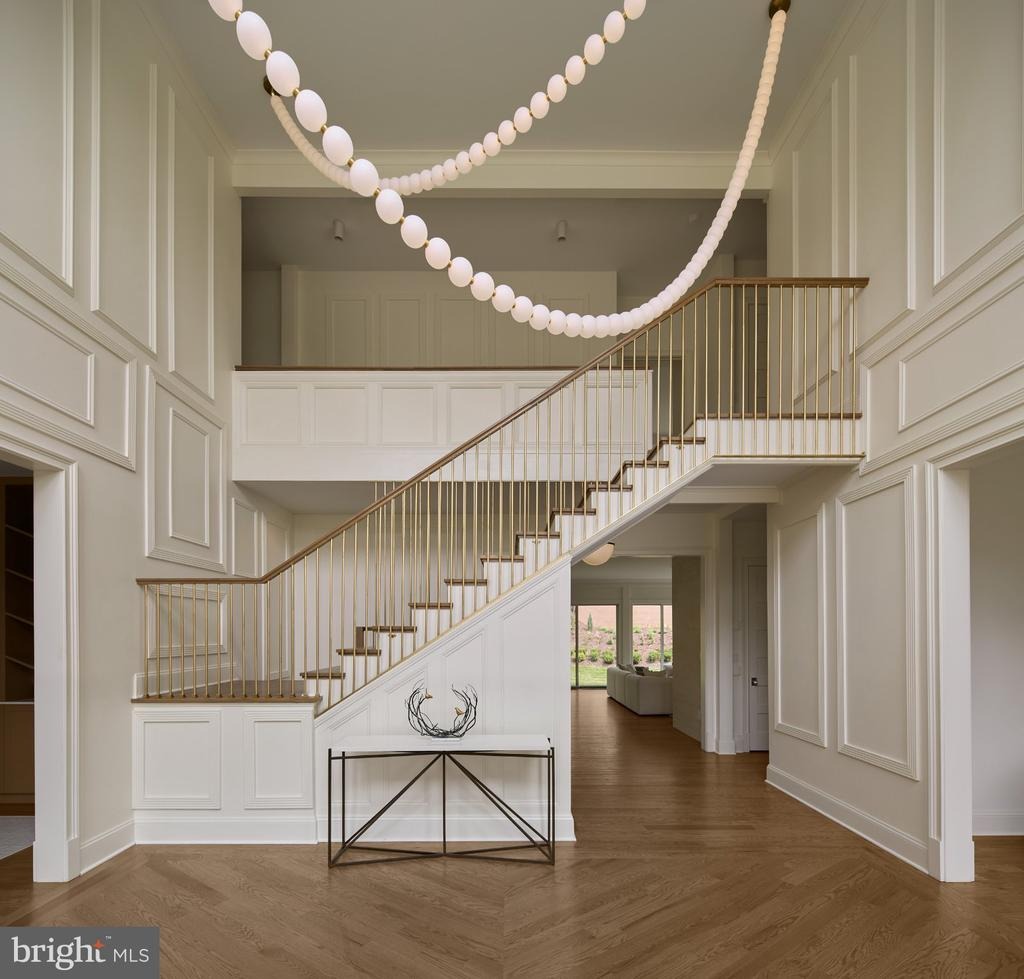
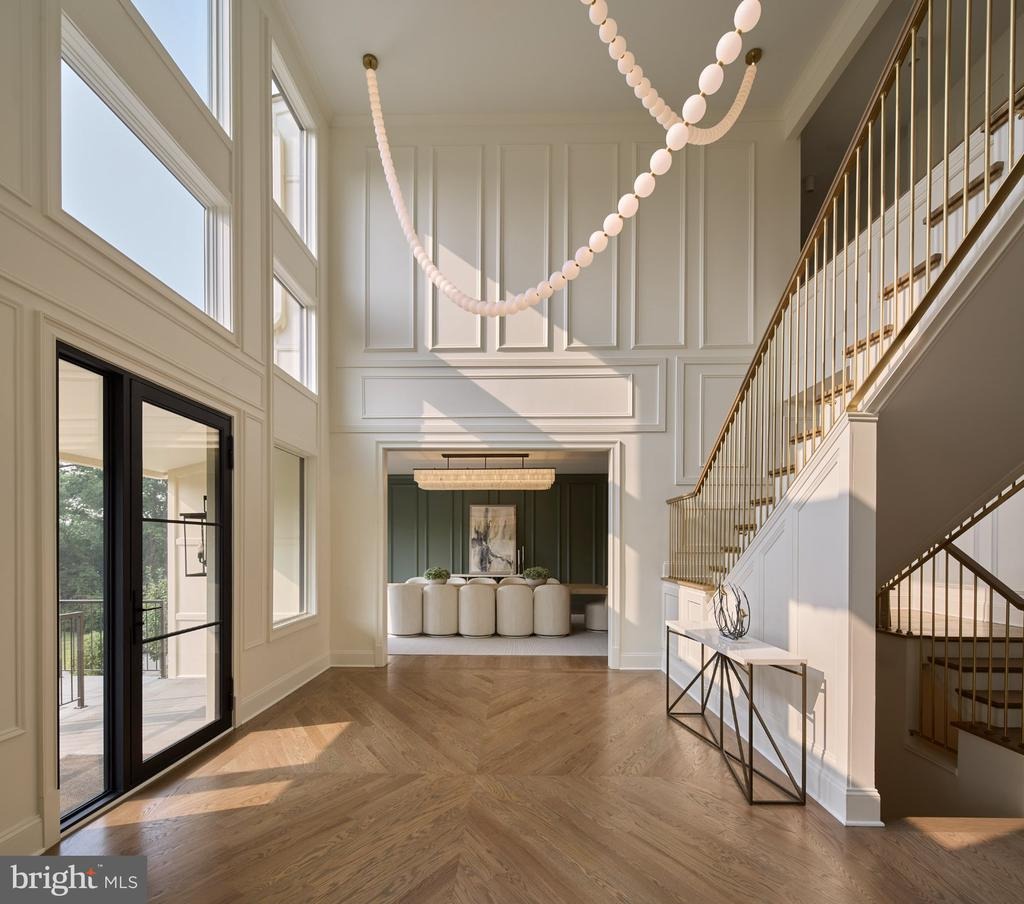
Set on a private cul-de-sac in Franklin Park, one of McLean's most coveted neighborhoods, 1917 Kenbar Court is a 2026 new-construction estate where architecture, light, and landscape work in quiet harmony. Naturally secluded by the land and framed by mature hedges, the residence offers approximately 10,300 square feet across three finished levels, with 8 bedrooms, 8 full baths, and 2 half baths. It was built by McLean Custom Builders, a renowned builder with more than three decades of experience creating luxury homes in Northern Virginia.nA floating steel-and-stone staircase leads to a welcoming front porch and into a grand reception hall rising 22 feet, an entrance that defines the home from the first step. Formal living and dining rooms flank the entry, joined by a richly appointed study. At the heart of the main level, the great room, kitchen, breakfast room, scullery, and private loggia are designed as one connected entertaining space. A dramatic wall of glass opens it to the grounds and fills it with natural light from sunrise through early afternoon. An 84-inch gas fireplace wrapped in natural limestone anchors the great room, and the kitchen centers on a nearly 15-foot island and a full Miele appliance suite. A private main-level bedroom suite offers ideal accommodations for guests or extended family.nUpstairs, the primary suite occupies the entire rear of the upper level. It includes a private stone balcony, a two-sided fireplace, a sitting room, a spa-inspired bath,
Interior Details
10300
8
8
Has Heating:
Yes
Heating Type:
Yes
Has Cooling:
Yes
Cooling Type:
Central
Has Fuel:
Yes
Fuel Type:
Electric
Has Basement:
No
Basement Type:
Full, Daylight
Has Flooring:
No
Flooring Type:
Wood (unspecified)
Has Fireplace:
Yes
Fireplace Type:
N/A
Property Details
20007
Yes
Yes
Type:
Garage, Detached
Location:
N/A
Status:
N/A
Number of Spaces:
1
No
No
No
No
Yes
No
No
Construction Details
Bi-level
Brick
N/A
N/A
Composition Shingle
Tax History
Year
Amount
Land
Improvement
Percent Change
Assessment
2020
$13,810
$564,000
$550,020
--%
$1,114,020
2019
$11,923
$470,000
$486,360
--%
$956,360
2018
$10,835
$470,000
$472,190
--%
$942,190
2017
$11,500
$402,000
$325,820
--%
$727,820
2016
$11,367
$470,000
$462,930
--%
$932,930
2014
$10,186
$443,000
$422,920
--%
$865,920
2013
$9,555
$443,000
$373,520
--%
$816,520
2012
$8,416
$434,000
$386,020
--%
$820,020

Average Home Price in 22101
Nearby Properties
Zip Code
Price
Bed
Bath
Sqft
Lot
Sold Date
$5,249,000
$5,249,000
8 Beds
8 Baths
10,300 Sqft
20,007 Lot (sqft)
Sold 10/13/2026




