Member Features
Find Real Estate Bargain!
Full foreclosure details
Home value, equity and ownership info
Find homes priced below market
Get full access with a FREE Account
Already a member?
$935,005
Listing Price--beds
4.5baths
3,640sqft
10,087sqft lot
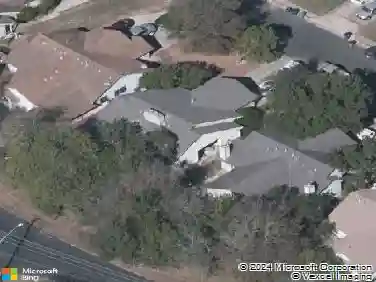
5821 Kempson Dr, Austin, TX 78735
Member Features
Find Real Estate Bargain!
Full foreclosure details
Home value, equity and ownership info
Find homes priced below market
Get full access with a FREE Account
Already a member?
For Sale
Home type
Price / sqft
Year built
Home Details
Welcome to 5821 Kempson Dr, a truly stunning residence located on a coveted corner lot in the vibrant Lantana neighborhood. Boasting 4,109 square feet (per Floorplan Graphics) of meticulously designed living space, this elegant single-family home offers sophistication and comfort at every turn. The upgrades (including a NEW ROOF) and remodeling make this home feel like a custom home. This spectacular property offers 4 spacious ensuite bedrooms, a half bath, upstairs game room/family room, and an additional flex space that could be a 5th bedroom/downstairs second living area/media room/library/or dedicated office. The remodeled kitchen showcases exceptional craftsmanship and modern finishes. The primary bath went through a full remodel and features indulgent marble details, double sinks, and a lavish primary ensuite complete with a separate shower, tub, and vanities. Oversized, dual-pane, and casement windows throughout fill the home with natural light, perfectly complementing the combination of hardwood, tile, marble, and sea grass carpeted flooring. Delight in the homes sophisticated lighting-curated chandeliers and light fixtures add a touch of luxury to every room. Outside, the inviting backyard porch and upstairs balcony enhance both the charm and beauty of the spacious, tree covered back yard.nNestled in highly sought after southwest Austin, this exceptionally crafted home is minutes from our city's highly acclaimed private schools...Regents, St. Andrews and St. Michaels
Interior Details
3640
N/A
4.5
Has Heating:
Yes
Heating Type:
Central
Has Cooling:
Yes
Cooling Type:
Central
Has Fuel:
No
Fuel Type:
N/A
Has Basement:
No
Basement Type:
N/A
Has Flooring:
No
Flooring Type:
N/A
Has Fireplace:
Yes
Fireplace Type:
N/A
Property Details
10087
No
No
Type:
Garage, Attached
Location:
N/A
Status:
N/A
Number of Spaces:
2
No
No
No
No
Yes
No
No
Construction Details
N/A
N/A
N/A
Hip
Composition Shingle
Tax History
Year
Amount
Land
Improvement
Percent Change
Assessment
2019
$12,170
$100,000
$467,434
--%
$567,434
2020
$12,170
$100,000
$467,434
--%
$567,434
2018
$12,181
$100,000
$454,603
--%
$554,603
2016
$11,423
$100,000
$420,901
--%
$520,901
2017
$11,616
$100,000
$412,212
--%
$512,212
2014
$10,912
$0
$0
--%
$458,554
2013
$10,268
$100,000
$316,867
--%
$416,867
2012
$9,141
$100,000
$283,707
--%
$383,707

Average Home Price in 78735
Nearby Properties
Zip Code
Price
Bed
Bath
Sqft
Lot
Sold Date
$926,874
$926,874
-- Beds
3 Baths
3,540 Sqft
18,776 Lot (sqft)
Sold 10/27/2026