
Member Features
Find Real Estate Bargain!
Full foreclosure details
Home value, equity and ownership info
Find homes priced below market
Get full access with a FREE Account
Already a member?
$769,000
Listing Price4beds
4baths
5,090sqft
12,208sqft lot
1036 Kelsey Glen Dr, Mount Juliet, TN 37122
Member Features
Find Real Estate Bargain!
Full foreclosure details
Home value, equity and ownership info
Find homes priced below market
Get full access with a FREE Account
Already a member?
For Sale
Home type
Price / sqft
Year built
Home Details
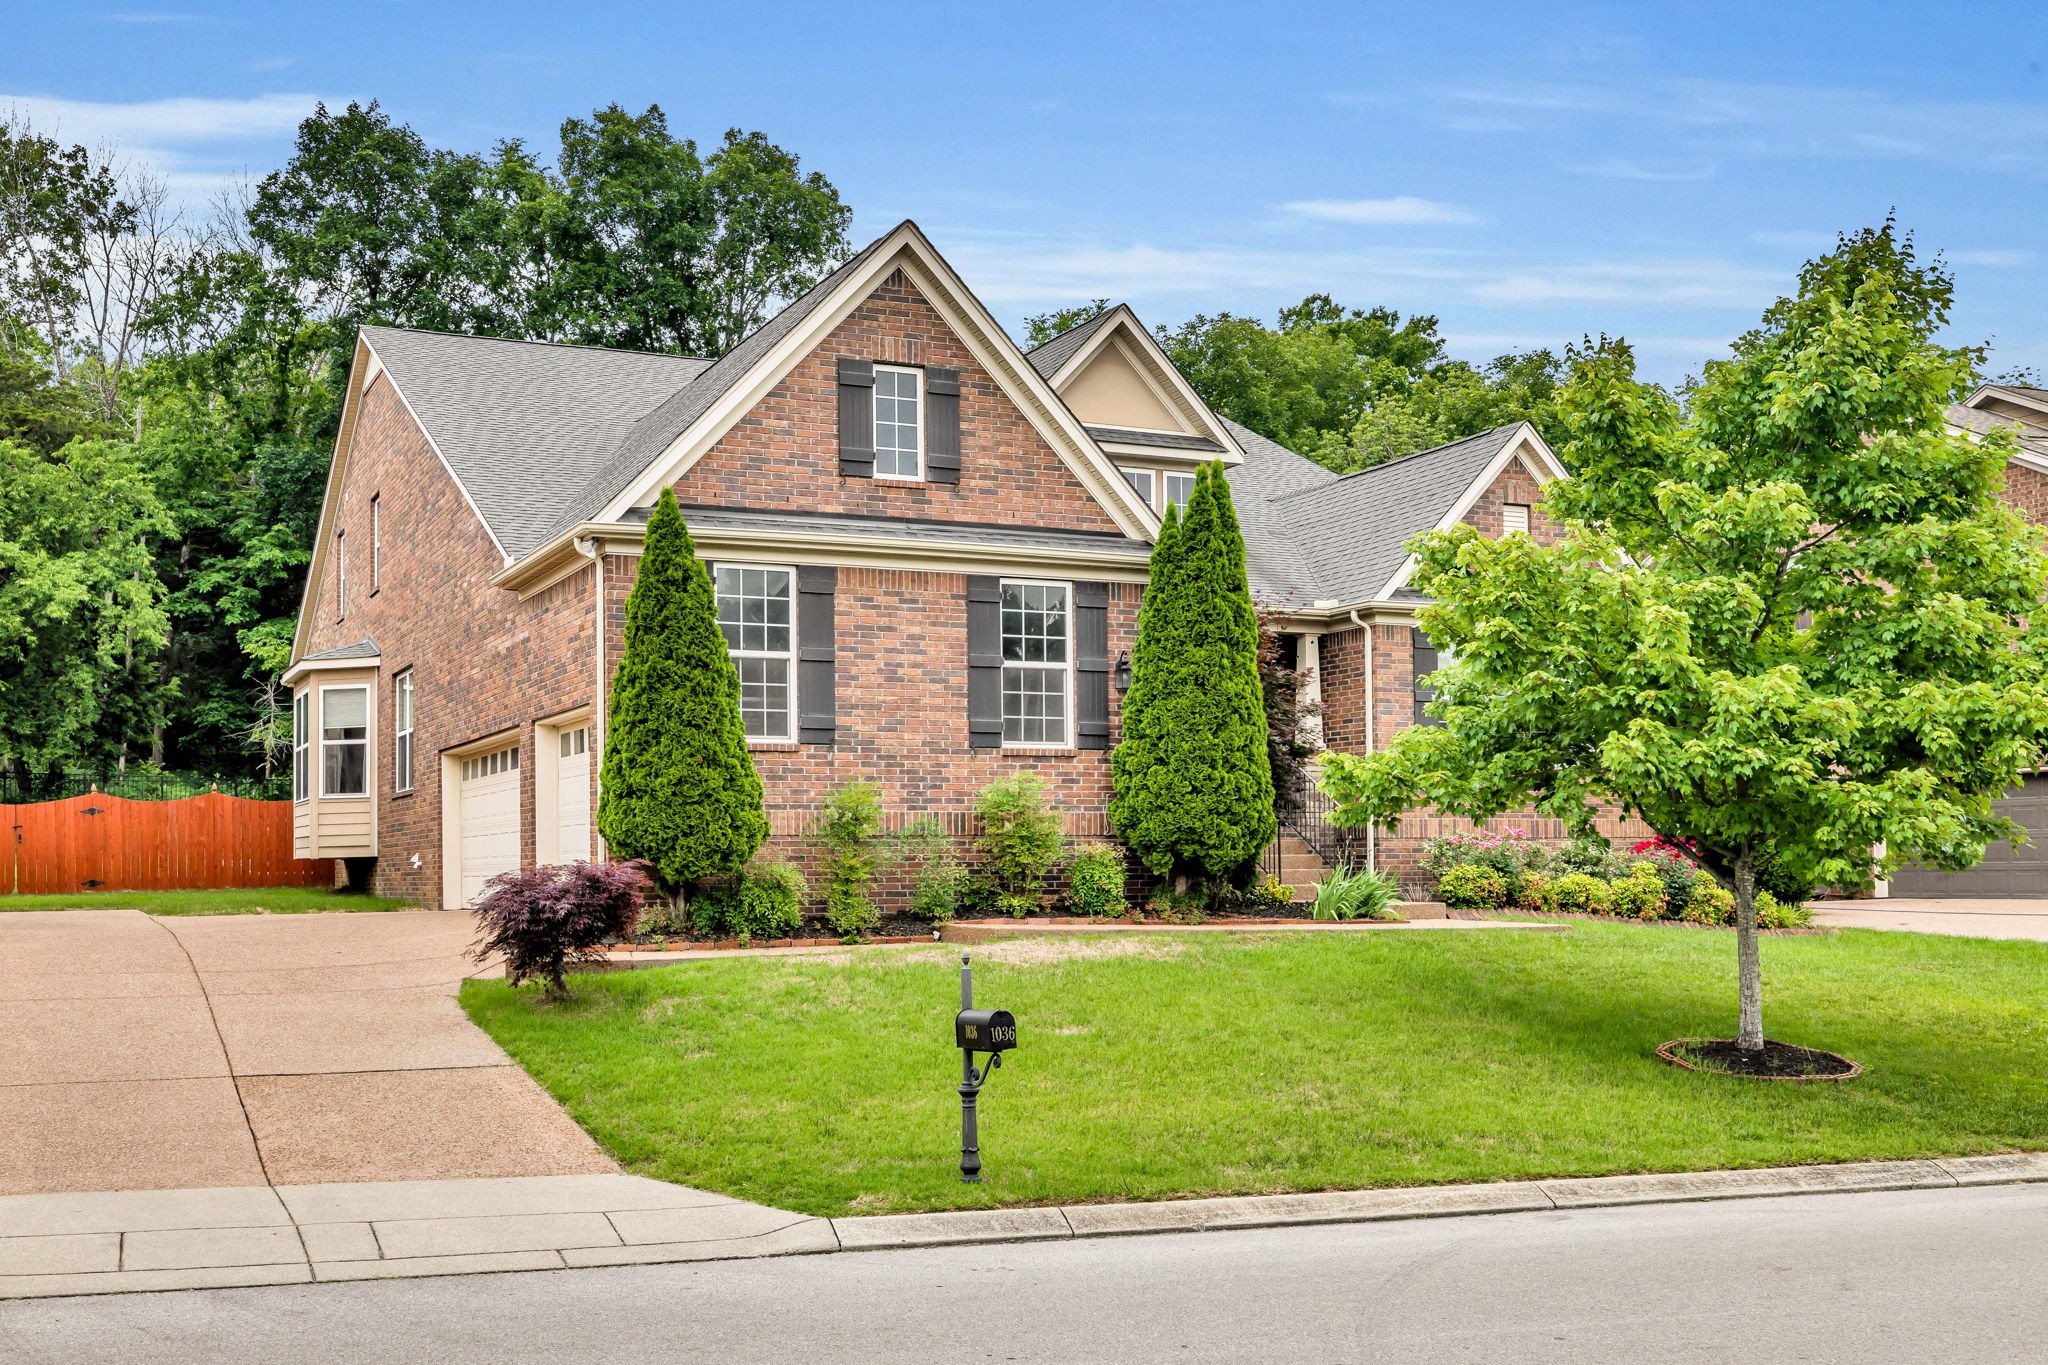
Fully fenced in back yard with a heated saltwater pool with electric cover and waterfall and jacuzzi that backs up to mature trees. Three car garage with ample storage. The primary suite is on the main level with in suite bathroom w/shower-garden tub with double vanities and large walk-in closet. There are two additional bedrooms on main level with shared full bath and hallway half bath. There is one bedroom upstairs and two large bonus rooms. Very large open eat in kitchen w/bay window, high ceilings, granite countertops, pantry, and ample storage. Open concept living room w/ fireplace. Hardwood floors throughout the main level. Walkable neighborhood in Mt Juliet with a community pool, sidewalks, street lamps, and a playground. Minutes from Providence shopping center, brand new Costco, restaurants, movie theater and more.
Interior Details
5090
4
4
Has Heating:
Yes
Heating Type:
Forced Air With Air Conditioning
Has Cooling:
Yes
Cooling Type:
N/A
Has Fuel:
No
Fuel Type:
N/A
Has Basement:
No
Basement Type:
No Basement
Has Flooring:
No
Flooring Type:
Carpet
Has Fireplace:
Yes
Fireplace Type:
N/A
Property Details
12208
Yes
Yes
Type:
Driveway
Location:
N/A
Status:
N/A
Number of Spaces:
0
No
No
No
No
No
No
No
Construction Details
N/A
Brick
N/A
Gable/hip
Composition Shingle
Tax History
Year
Amount
Land
Improvement
Percent Change
Assessment
2020
$3,162
$0
$0
--%
$117,750
2019
$3,156
$0
$0
--%
$117,500
2017
$3,156
$0
$0
--%
$117,500
2016
$3,156
$0
$0
--%
$117,500
2016
$3,156
$0
$0
--%
$117,500
2014
$2,908
$0
$0
--%
$104,950
2013
$2,908
$0
$0
--%
$104,950
2011
$387
$0
$0
--%
$14,375

Average Home Price in 37122
Nearby Properties
Zip Code
Price
Bed
Bath
Sqft
Lot
Sold Date
$769,000
4 Beds
4 Baths
5,090 Sqft
12,208 Lot (sqft)
Sold 09/29/2026




