Member Features
Find Real Estate Bargain!
Full foreclosure details
Home value, equity and ownership info
Find homes priced below market
Get full access with a FREE Account
Already a member?
$699,900
Listing Price5beds
4baths
2,785sqft
48,352sqft lot
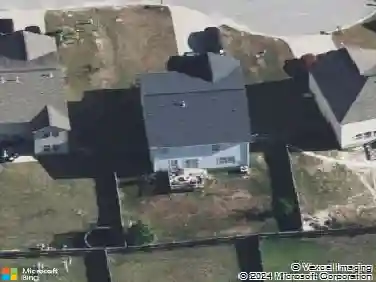
341 Kelsey Glen Dr, Lexington, SC 29072
Member Features
Find Real Estate Bargain!
Full foreclosure details
Home value, equity and ownership info
Find homes priced below market
Get full access with a FREE Account
Already a member?
For Sale
Off Market
Home type
Price / sqft
Year built
Home Details
WELCOME to 341 Kelsey Glen Drive! This home is located in one of the most sought after gated neighborhoods, Kelsey Glen. All Brick Home features 5 Bedrooms, 3.5 Baths situated on a Very Private corner lot on 1.1 Acres. The covered front porch welcomes you as you step into the entryway that opens up to the formal dining room, and formal living room, which can be easily used as a home office. Master on main level with en suite along with 2 other bedrooms that share a jack and jill bathroom. Also located on the main floor is the beautiful Kitchen, Great room with custom built ins, Eat in Kitchen, and laundry room. Dont forget to check out the upstairs where there is a Large Bonus room with 2 bedrooms that share a jack and jill bathroom. The fenced in backyard features a covered screened in porch, deck, pool by Cannonball Pools, and Hot Tub. Plenty of parking in the side entry 2 car garage and oversized parking area. Detached 2 car garage with electricity that could be utilized as a pool house, Man Cave, or storage. Residents get to enjoy the community pool, club house, playground, as well as access to Lexington 1 schools. Amazing location within minutes to Lake Murray, Lexington, shopping, grocery stores, schools, and more.
Interior Details
2785
5
4
Has Heating:
Yes
Heating Type:
Central
Has Cooling:
Yes
Cooling Type:
Central
Has Fuel:
No
Fuel Type:
N/A
Has Basement:
No
Basement Type:
N/A
Has Flooring:
No
Flooring Type:
N/A
Has Fireplace:
Yes
Fireplace Type:
N/A
Property Details
48352
No
No
Type:
N/A
Location:
N/A
Status:
N/A
Number of Spaces:
N/A
N/A
N/A
N/A
N/A
N/A
N/A
N/A
Construction Details
N/A
Brick Veneer
N/A
N/A
N/A
Tax History
Year
Amount
Land
Improvement
Percent Change
Assessment
2019
$2,341
$75,000
$301,470
--%
$376,470
2018
$2,297
$75,000
$301,470
--%
$376,470
2017
$2,229
$75,000
$301,470
--%
$376,470
2016
$2,208
$75,000
$301,470
--%
$376,470
2015
$2,108
$3,000
$12,060
--%
$15,060
2013
$2,204
$2,800
$13,200
--%
$16,000
2012
$2,150
$2,800
$13,200
--%
$16,000

Average Home Price in 29072
Nearby Properties
Zip Code
Price
Bed
Bath
Sqft
Lot
Sold Date
$582,786
4 Beds
2.5 Baths
2,494 Sqft
29,185 Lot (sqft)
Sold 07/01/2026
$385,146
4 Beds
3 Baths
2,574 Sqft
9,583 Lot (sqft)
Sold 10/13/2026
$675,000
4 Beds
2.5 Baths
2,984 Sqft
26,572 Lot (sqft)
Sold 10/06/2026
$409,293
4 Beds
3 Baths
2,464 Sqft
87,120 Lot (sqft)
Sold 10/05/2026
$699,900
5 Beds
4 Baths
2,785 Sqft
48,352 Lot (sqft)
Sold 09/29/2026
$600,000
3 Beds
3 Baths
2,644 Sqft
27,443 Lot (sqft)
Sold 10/13/2026