Member Features
Find Real Estate Bargain!
Full foreclosure details
Home value, equity and ownership info
Find homes priced below market
Get full access with a FREE Account
Already a member?
$715,178
Listing Price5beds
3.5baths
3,863sqft
14,810sqft lot
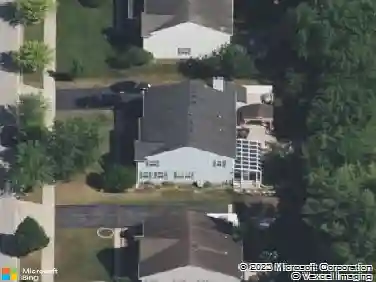
2914 Kelly Dr, Elgin, IL 60124
Member Features
Find Real Estate Bargain!
Full foreclosure details
Home value, equity and ownership info
Find homes priced below market
Get full access with a FREE Account
Already a member?
For Sale
Home type
Price / sqft
Year built
Home Details
Rarely do homes offer this level of space and versatility-welcome to over 5,600 square feet of beautifully designed living with 7 bedrooms and 4 full bathrooms.Thoughtfully designed to provide incredible flexibility for growing families, guests, or multigenerational living. The home's brick front elevation creates beautiful curb appeal and a welcoming first impression, combining classic architectural charm with a grand presence. Step inside to find soaring ceilings, elegant archway details, and gleaming wood flooring that enhance the open and airy feel throughout the main living areas. Natural light pours into the home, highlighting the thoughtful design and spacious layout. The upper level offers five generously sized bedrooms, providing comfortable private retreats for family members. On the main floor, an additional bedroom serves as the perfect flex space-ideal for a home office, guest suite, playroom, or study. The finished basement includes another bedroom, making the home well suited for extended family, guests, or additional living arrangements. At the center of the home is the spacious open-concept kitchen, designed to flow seamlessly into the oversized family room. The kitchen features beautiful granite countertops, abundant cabinetry, and generous workspace, making it both functional and inviting for everyday cooking and entertaining. The layout allows you to stay connected with family and guests while preparing meals, creating a true heart-of-the-home atmosphere.
Interior Details
3863
5
3.5
Has Heating:
No
Heating Type:
N/A
Has Cooling:
Yes
Cooling Type:
N/A
Has Fuel:
No
Fuel Type:
N/A
Has Basement:
No
Basement Type:
Basement (unspecified)
Has Flooring:
No
Flooring Type:
N/A
Has Fireplace:
Yes
Fireplace Type:
N/A
Property Details
14810
No
No
Type:
Garage, Attached
Location:
N/A
Status:
N/A
Number of Spaces:
2
N/A
N/A
N/A
N/A
N/A
N/A
N/A
Construction Details
N/A
N/A
N/A
N/A
N/A
Tax History
Year
Amount
Land
Improvement
Percent Change
Assessment
2019
$12,099
$28,932
$95,752
--%
$124,684
2018
$13,348
$27,256
$107,974
--%
$135,230
2017
$12,863
$25,767
$102,074
--%
$127,841
2016
$12,837
$23,905
$94,697
--%
$118,602
2015
$12,291
$21,911
$85,365
--%
$107,276
2012
$10,086
$22,211
$69,084
--%
$91,295

Average Home Price in 60124
Nearby Properties
Zip Code
Price
Bed
Bath
Sqft
Lot
Sold Date
$616,580
$616,580
4 Beds
3.5 Baths
3,669 Sqft
12,197 Lot (sqft)
Sold 09/23/2026
$608,308
$608,308
4 Beds
2.5 Baths
3,669 Sqft
10,019 Lot (sqft)
Sold 06/09/2026
$715,178
$715,178
5 Beds
3.5 Baths
3,863 Sqft
14,810 Lot (sqft)
Sold 10/26/2026
$624,900
$624,900
4 Beds
2.5 Baths
3,675 Sqft
10,019 Lot (sqft)
Sold 10/27/2026
$565,258
$565,258
4 Beds
2.5 Baths
3,687 Sqft
11,326 Lot (sqft)
Sold 10/26/2026