Member Features
Find Real Estate Bargain!
Full foreclosure details
Home value, equity and ownership info
Find homes priced below market
Get full access with a FREE Account
Already a member?
$18,888,000
Listing Price5beds
4baths
2,859sqft
26,388sqft lot
342 Kellogg Ave, Palo Alto, CA 94301
Member Features
Find Real Estate Bargain!
Full foreclosure details
Home value, equity and ownership info
Find homes priced below market
Get full access with a FREE Account
Already a member?
For Sale
Off Market
Home type
Price / sqft
Year built
Home Details
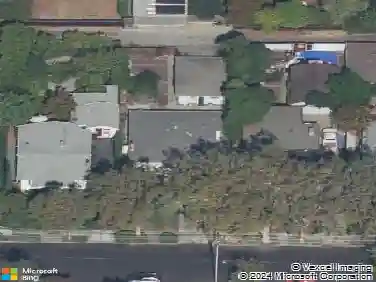
Exceptional opportunity in a highly coveted block in Old Palo Alto with nearly two-thirds of an acre of level land just one-half block from Elizabeth Gamble Garden. The expansive grounds offer a wonderful sense of scale for the neighborhood with mature trees and established landscaping for privacy. The newly refreshed home features a flexible layout with two distinct wings and architectural styles wrapping around a central courtyard. There are 5 bedrooms and 4 full baths, including two en suite. A spacious living room, formal dining room, eat-in kitchen, and recreation room are featured along with an attached 1-car garage with laundry. Excellent Palo Alto schools, one-half block to private Castilleja School, and one-half mile from Stanford University. A rare offering with exceptional potential in a premier location.
Interior Details
2859
5
4
Has Heating:
Yes
Heating Type:
Yes
Has Cooling:
No
Cooling Type:
N/A
Has Fuel:
No
Fuel Type:
N/A
Has Basement:
No
Basement Type:
N/A
Has Flooring:
No
Flooring Type:
N/A
Has Fireplace:
Yes
Fireplace Type:
N/A
Property Details
26388
No
No
Type:
N/A
Location:
N/A
Status:
N/A
Number of Spaces:
N/A
No
No
No
No
No
No
No
Construction Details
H-shape
N/A
N/A
N/A
N/A
Tax History
Year
Amount
Land
Improvement
Percent Change
Assessment
2020
$62,087
$4,950,000
$250,000
--%
$5,200,000
2019
$67,964
$5,400,000
$250,000
--%
$5,650,000
2018
$66,781
$5,300,000
$300,000
--%
$5,600,000
2017
$63,099
$4,753,700
$523,500
--%
$5,277,200
2016
$62,055
$5,000,000
$225,000
--%
$5,225,000
2014
$42,628
$3,194,700
$351,800
--%
$3,546,500
2013
$38,594
$2,878,100
$316,900
--%
$3,195,000
2012
$32,903
$2,607,800
$287,200
--%
$2,895,000

Average Home Price in 94301
Nearby Properties
Zip Code
Price
Bed
Bath
Sqft
Lot
Sold Date
$6,029,456
$6,029,456
4 Beds
2 Baths
2,645 Sqft
6,885 Lot (sqft)
Sold 10/14/2026
$5,567,709
$5,567,709
4 Beds
4 Baths
3,200 Sqft
7,500 Lot (sqft)
Sold 09/14/2026
$6,856,106
$6,856,106
5 Beds
3 Baths
2,731 Sqft
7,500 Lot (sqft)
Sold 08/12/2026
$8,057,039
$8,057,039
4 Beds
3 Baths
2,959 Sqft
11,250 Lot (sqft)
Sold 07/22/2026
$5,159,251
$5,159,251
4 Beds
2.5 Baths
2,451 Sqft
6,500 Lot (sqft)
Sold 06/24/2026
$3,927,938
$3,927,938
2 Beds
3 Baths
2,526 Sqft
5,250 Lot (sqft)
Sold 10/18/2026
$4,481,301
$4,481,301
4 Beds
2.5 Baths
2,641 Sqft
5,000 Lot (sqft)
Sold 10/18/2026
$7,788,000
$7,788,000
6 Beds
4 Baths
2,750 Sqft
10,000 Lot (sqft)
Sold 10/13/2026
$5,988,000
$5,988,000
4 Beds
2.5 Baths
2,758 Sqft
9,000 Lot (sqft)
Sold 10/13/2026