Member Features
Find Real Estate Bargain!
Full foreclosure details
Home value, equity and ownership info
Find homes priced below market
Get full access with a FREE Account
Already a member?
$454,982
Listing Price4beds
2.5baths
2,890sqft
8,064sqft lot
109 Kelli Dr, Forney, TX 75126
Member Features
Find Real Estate Bargain!
Full foreclosure details
Home value, equity and ownership info
Find homes priced below market
Get full access with a FREE Account
Already a member?
For Sale
Home type
Price / sqft
Year built
Home Details
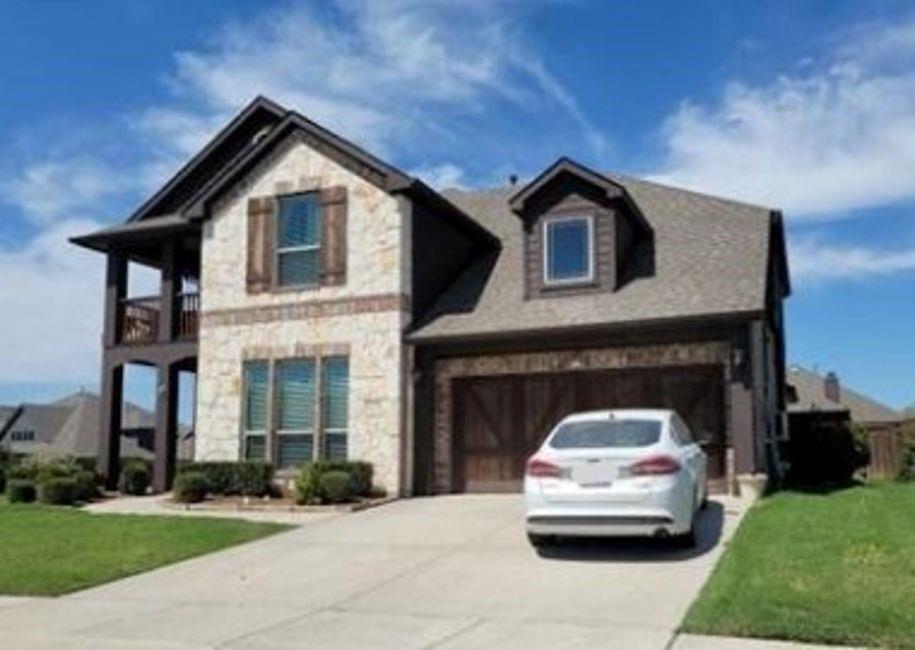
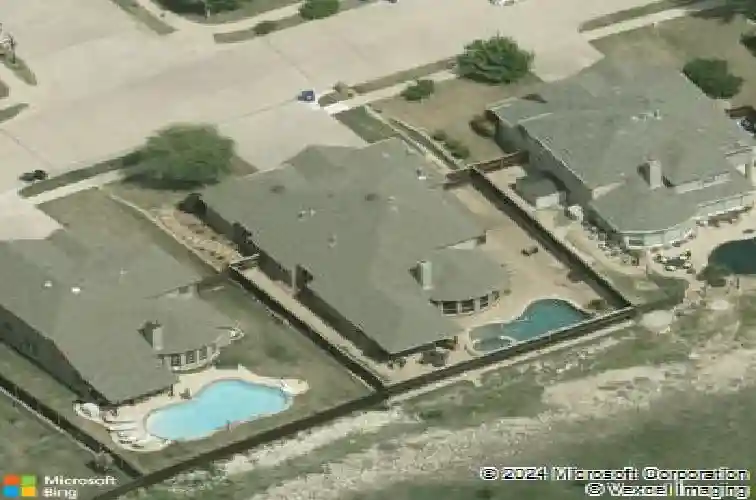
Experience comfortable living in this meticulously maintained Forney home at 109 Kelli Dr., where thoughtful upgrades and an open-concept design create an inviting atmosphere. The interior features fresh paint and hand-scraped wood flooring that leads into a spacious kitchen with a central island, perfectly positioned for entertaining as it overlooks the main living area and gas fireplace. The primary suite offers a refreshed retreat with a brand-new glass shower, while a dedicated media room-complete with a projector and screen-provides an ideal space for movie nights.nnThe property transitions seamlessly to a private backyard oasis with no rear neighbors, featuring a high-end Pebble Tec pool and spa accented by multiple waterfalls. This outdoor retreat includes a kitchen and bar area with a gas grill, an additional pool cabana, and extra storage. The pool is equipped for modern efficiency with a variable-speed pump and a new heater that can be managed via a phone app. The grounds are further enhanced by professional landscaping with a drip system, designer lighting, and a complete in-ground drainage system.nnFunctionality is a priority throughout the home, highlighted by an immaculate three-car garage with upgraded epoxy flooring. Major systems have been well-maintained or replaced, including a new AC unit, a 2015 roof, and dual 50-gallon synced water heaters. To complete the package, the home is wired with CAT cabling and a CCTV camera system for security and connectivity.
Interior Details
2890
4
2.5
Has Heating:
Yes
Heating Type:
Central
Has Cooling:
Yes
Cooling Type:
Central
Has Fuel:
No
Fuel Type:
N/A
Has Basement:
No
Basement Type:
N/A
Has Flooring:
No
Flooring Type:
Carpet
Has Fireplace:
Yes
Fireplace Type:
N/A
Property Details
8064
No
No
Type:
Garage, Attached
Location:
N/A
Status:
N/A
Number of Spaces:
2
No
No
No
No
Yes
No
No
Construction Details
N/A
Brick
N/A
Gable/hip
Composition Shingle
Tax History
Year
Amount
Land
Improvement
Percent Change
Assessment
2019
$7,381
$47,000
$238,310
--%
$285,310
2018
$7,490
$25,000
$247,390
--%
$272,390
2017
$7,177
$0
$0
--%
$261,009
2016
$6,595
$0
$0
--%
$237,281
2015
$6,071
$25,000
$190,710
--%
$215,710
2013
$5,278
$25,000
$160,490
--%
$185,490
2012
$5,469
$25,000
$162,190
--%
$187,190

Average Home Price in 75126
Nearby Properties
Zip Code
Price
Bed
Bath
Sqft
Lot
Sold Date
$479,999
$479,999
4 Beds
3 Baths
2,469 Sqft
15,058 Lot (sqft)
Sold 06/10/2026