
Member Features
Find Real Estate Bargain!
Full foreclosure details
Home value, equity and ownership info
Find homes priced below market
Get full access with a FREE Account
Already a member?
$779,000
Listing Price4beds
3.5baths
3,689sqft
10,006sqft lot
15508 Kelley Farm Ct, Woodbridge, VA 22193
Member Features
Find Real Estate Bargain!
Full foreclosure details
Home value, equity and ownership info
Find homes priced below market
Get full access with a FREE Account
Already a member?
For Sale
Off Market
Home type
Price / sqft
Year built
Home Details
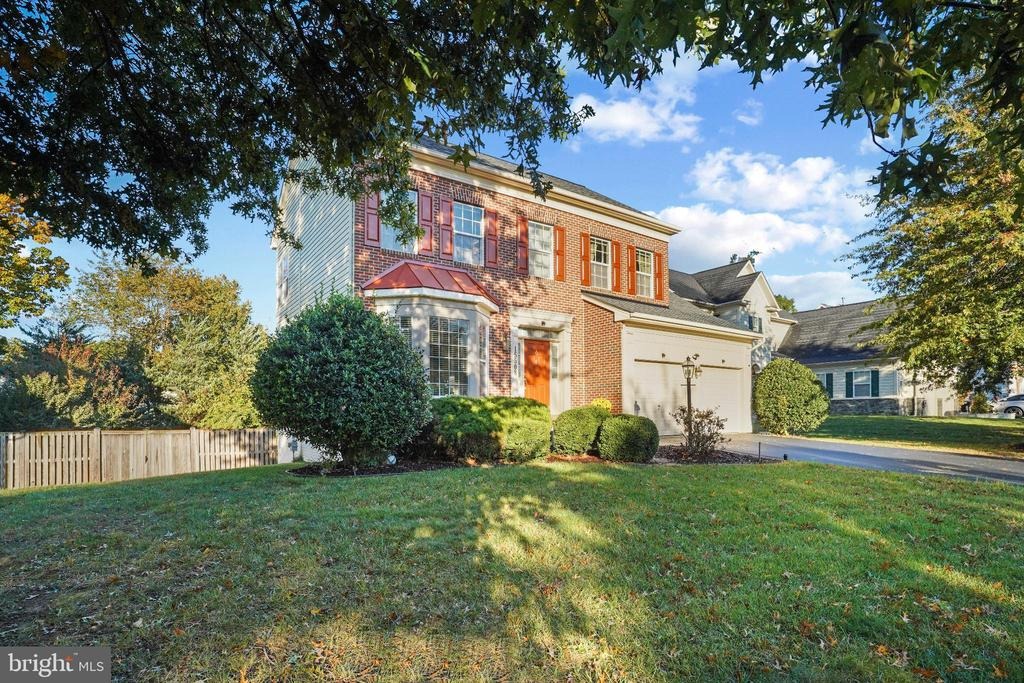
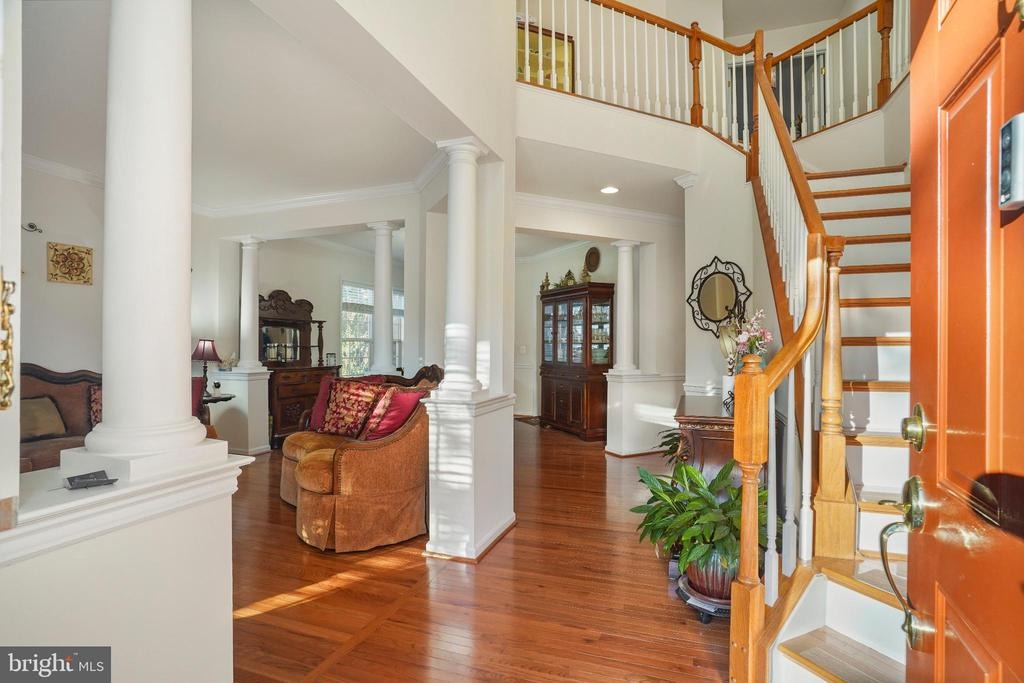
Nestled in the prestigious Kelley Farm subdivision, this exquisite Colonial-style residence offers a harmonious blend of elegance and comfort and an open living concept. Built in 2006, this home boasts a timeless design with a stunning brick front and vinyl siding, ensuring both beauty and longevity. Step inside to discover a spacious interior that spans 3,689 living square feet, featuring an open floor plan that seamlessly connects the living, dining, and kitchen areas. The rich wood flooring adds warmth and sophistication, while crown moldings and recessed lighting enhance the overall ambiance. The gourmet kitchen is a chef's dream, equipped with modern appliances, including a dishwasher and refrigerator, and offers an inviting breakfast area for casual dining. Retreat to the luxurious primary suite, complete with his and hers walk-in closet and a spa-like bathroom featuring a soaking tub and a walk-in shower, providing a serene escape. Let's not leave out the bonus sitting room located in the Primary suite; this could be a nursery or office or what you desire. The partially finished daylight basement offers endless possibilities for the additional space; whether you envision a home theater, gym or bedroom space. The windows are already in place for the unfinished space, and a walkout level, this area is filled with natural light, creating a welcoming atmosphere. Outside, the property is equally impressive. The 0.23-acre lot offers space for relaxation and outdoor entertain
Interior Details
3689
4
3.5
Has Heating:
Yes
Heating Type:
Forced Air With Air Conditioning
Has Cooling:
Yes
Cooling Type:
Central
Has Fuel:
No
Fuel Type:
N/A
Has Basement:
No
Basement Type:
Full, Daylight
Has Flooring:
No
Flooring Type:
N/A
Has Fireplace:
Yes
Fireplace Type:
N/A
Property Details
10006
No
No
Type:
Garage, Attached
Location:
N/A
Status:
N/A
Number of Spaces:
2
N/A
N/A
N/A
N/A
N/A
N/A
N/A
Construction Details
Bi-level
Brick
N/A
Flat
Composition Shingle
Tax History
Year
Amount
Land
Improvement
Percent Change
Assessment
2020
$7,422
$171,500
$307,400
--%
$478,900
2019
$7,281
$168,200
$301,600
--%
$469,800
2018
$7,390
$168,200
$308,600
--%
$476,800
2017
$5,702
$163,300
$300,200
--%
$463,500
2016
$5,568
$160,100
$296,700
--%
$456,800
2014
$5,408
$152,400
$281,600
--%
$434,000
2013
$5,139
$141,100
$268,000
--%
$409,100
2011
$5,073
$139,700
$249,300
--%
$389,000

Average Home Price in 22193
Nearby Properties
Zip Code
Price
Bed
Bath
Sqft
Lot
Sold Date
$716,003
$716,003
4 Beds
3.5 Baths
3,340 Sqft
15,242 Lot (sqft)
Sold 10/09/2026
$805,000
4 Beds
3.5 Baths
3,556 Sqft
10,825 Lot (sqft)
Sold 09/29/2026
$725,000
$725,000
5 Beds
3.5 Baths
3,677 Sqft
15,891 Lot (sqft)
Sold 07/10/2025
$774,900
$774,900
5 Beds
4 Baths
3,786 Sqft
10,001 Lot (sqft)
Sold 10/06/2026
$779,000
4 Beds
3.5 Baths
3,689 Sqft
10,006 Lot (sqft)
Sold 09/29/2026
$749,000
$749,000
5 Beds
4 Baths
3,984 Sqft
10,319 Lot (sqft)
Sold 10/05/2026
$649,876
5 Beds
4 Baths
3,587 Sqft
11,461 Lot (sqft)
Sold 10/05/2026
$785,000
$785,000
5 Beds
5 Baths
3,728 Sqft
9,274 Lot (sqft)
Sold 10/05/2026
$699,999
$699,999
4 Beds
4 Baths
3,614 Sqft
10,385 Lot (sqft)
Sold 10/05/2026





