Member Features
Find Real Estate Bargain!
Full foreclosure details
Home value, equity and ownership info
Find homes priced below market
Get full access with a FREE Account
Already a member?
$879,000
Listing Price6beds
4baths
4,222sqft
10,724sqft lot
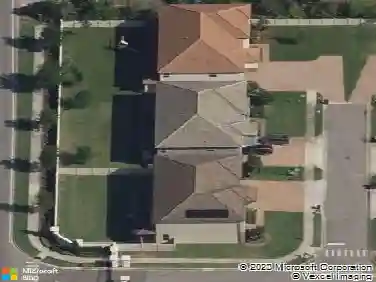
2351 Kelbrook Ct, Oviedo, FL 32765
Member Features
Find Real Estate Bargain!
Full foreclosure details
Home value, equity and ownership info
Find homes priced below market
Get full access with a FREE Account
Already a member?
For Sale
Off Market
Home type
Price / sqft
Year built
Home Details
Be prepared to be wowed by the luxury and grandeur of this gorgeous home in the desirable gated community, Ellingsworth! This two story, six bedroom, four bath Meritage Homes Kerrville model is a stunner with a fabulous family room/kitchen combo with dark wood cabinetry, granite counter tops, coffee bar, stainless steel appliances including a double oven, and a LG smart refrigerator, breakfast bar and breakfast nook! In addition to the refrigerator there are other smart home capabilities. The garage door, the front door, and the thermostat are smart and can be controlled with your phone. This Kerrville floor plan has on the lower level a formal dining room, living room, kitchen/family room combo, breakfast nook, large media room, bedroom, walk in closet and a full bathroom that leads to the back yard. The upper level has a huge loft area for entertaining including a wet bar! There are additional closets upstairs in the loft area with plenty of space for storage. The primary bedroom and bath are beautiful with a large separate shower and a garden tub, a toilet closet for privacy, separate vanities, and a HUGE 12x11 walk in closet! You want this closet! The bedrooms are large and all have walk in closets. The laundry room is located on the upper level and has upgraded appliances, a folding station, cabinetry and a sink. There is a large three car tandem garage that includes a mounted wet/dry vacuum system that vents outside and a water softener. The home was built with an in wa
Interior Details
4222
6
4
Has Heating:
Yes
Heating Type:
Central
Has Cooling:
Yes
Cooling Type:
Central
Has Fuel:
No
Fuel Type:
N/A
Has Basement:
No
Basement Type:
N/A
Has Flooring:
No
Flooring Type:
N/A
Has Fireplace:
Yes
Fireplace Type:
N/A
Property Details
10724
No
No
Type:
Garage, Attached
Location:
N/A
Status:
N/A
Number of Spaces:
2
No
No
No
No
Yes
No
No
Construction Details
N/A
Concrete Block
N/A
Cathedral/clerestory
Tile
Tax History
Year
Amount
Land
Improvement
Percent Change
Assessment
2020
$5,974
$0
$0
--%
$451,824
2019
$5,920
$0
$0
--%
$441,666
2018
$5,873
$0
$0
--%
$433,431
2017
$5,849
$0
$0
--%
$424,516
2016
$5,954
$0
$0
--%
$415,785
2014
$1,488
$0
$0
--%
$82,000

Average Home Price in 32765
Nearby Properties
Zip Code
Price
Bed
Bath
Sqft
Lot
Sold Date
$736,131
$736,131
5 Beds
3 Baths
3,883 Sqft
8,989 Lot (sqft)
Sold 10/03/2026
$866,020
$866,020
4 Beds
3 Baths
4,279 Sqft
9,165 Lot (sqft)
Sold 08/12/2026
$1,022,875
$1,022,875
5 Beds
4 Baths
3,986 Sqft
9,800 Lot (sqft)
Sold 10/27/2026
$1,050,000
$1,050,000
5 Beds
5 Baths
4,360 Sqft
8,399 Lot (sqft)
Sold 10/27/2026
$989,990
5 Beds
4 Baths
3,986 Sqft
8,400 Lot (sqft)
Sold 10/27/2026
$945,595
$945,595
4 Beds
4 Baths
4,234 Sqft
9,121 Lot (sqft)
Sold 10/27/2026
$847,159
$847,159
6 Beds
4 Baths
4,235 Sqft
8,750 Lot (sqft)
Sold 10/26/2026
$959,900
$959,900
6 Beds
4 Baths
4,222 Sqft
10,725 Lot (sqft)
Sold 10/26/2026
$945,197
$945,197
6 Beds
5 Baths
4,194 Sqft
8,540 Lot (sqft)
Sold 10/26/2026