
Member Features
Find Real Estate Bargain!
Full foreclosure details
Home value, equity and ownership info
Find homes priced below market
Get full access with a FREE Account
Already a member?
$1,100,000
Listing Price5beds
4baths
4,440sqft
427,324sqft lot
376 Keim Rd, Boyertown, PA 19512
Member Features
Find Real Estate Bargain!
Full foreclosure details
Home value, equity and ownership info
Find homes priced below market
Get full access with a FREE Account
Already a member?
For Sale
Off Market
Home type
Price / sqft
Year built
Home Details
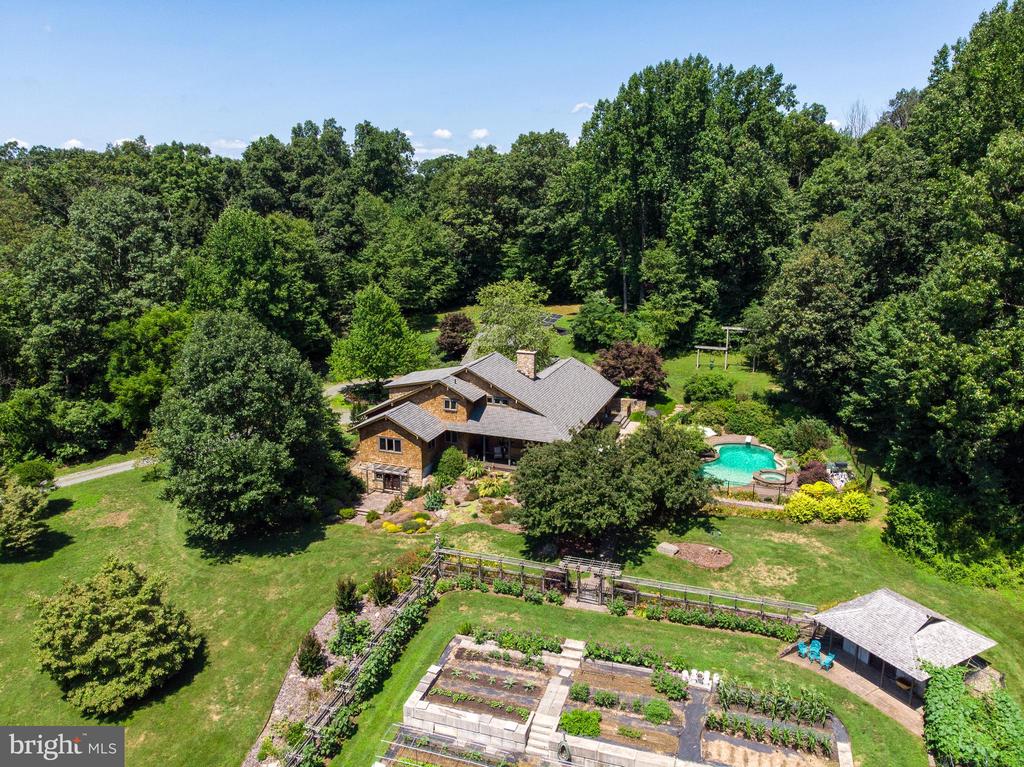
This home has a special story you will want to know about. It was lovingly planned, down to every finite detail and built over a 15-year period by its owners. The story starts with finding the perfect lot just shy of 10 acres and features a quarter-mile driveway that ends in a roundabout at the front of the house. The driveway is flanked by mature trees, creating privacy and the sense of a remote location, with the benefit of actually being in a central location. As you approach the home you begin to realize you are about to be amazed. This wonderful home was designed to capture the features from the Craftsman homes of the early 1900s: earthy, in the choice of stone and wood; an interior that transitions to the outside with large, wide porches and a heavy stone base to support each porch column; a large roof overhang, with exposed beams and rafters. The roof graces the building and provides shade in summer while, in combination with large south-facing windows, it maximizes solar gain during the colder months of the year. Staying true to the design are components of the original bungalow designs, including the simplicity of the door, window, and cabinet facings. A small version of a traditional Inglenook with a central wood stove shares its chimney with a stone-faced Rumford fireplace that has been perfectly placed in the center of the home. The mantel was made from a reclaimed barn beam. Building materials and fence design ties landscape features to each other and the home. T
Interior Details
4440
5
4
Has Heating:
Yes
Heating Type:
Yes
Has Cooling:
Yes
Cooling Type:
Central
Has Fuel:
Yes
Fuel Type:
Gas
Has Basement:
No
Basement Type:
Full
Has Flooring:
No
Flooring Type:
N/A
Has Fireplace:
Yes
Fireplace Type:
N/A
Property Details
427324
Yes
Yes
Type:
Garage, Detached
Location:
N/A
Status:
N/A
Number of Spaces:
2
No
No
No
No
Yes
No
No
Construction Details
N/A
Wood
N/A
N/A
N/A
Tax History
Year
Amount
Land
Improvement
Percent Change
Assessment
2020
$11,180
$78,700
$222,700
--%
$301,400
2019
$11,000
$78,700
$222,700
--%
$301,400
2018
$11,698
$84,300
$239,900
--%
$324,200
2017
$11,411
$84,300
$239,900
--%
$324,200
2016
$11,048
$84,300
$239,900
--%
$324,200
2014
$10,754
$84,300
$239,900
--%
$324,200
2013
$10,633
$84,300
$239,900
--%
$324,200

Average Home Price in 19512
Nearby Properties
Zip Code
Price
Bed
Bath
Sqft
Lot
Sold Date
$1,100,000
$1,100,000
5 Beds
4 Baths
4,440 Sqft
427,324 Lot (sqft)
Sold 10/05/2026




