Member Features
Find Real Estate Bargain!
Full foreclosure details
Home value, equity and ownership info
Find homes priced below market
Get full access with a FREE Account
Already a member?
$733,135
Listing Price3beds
3baths
--sqft
6,168,096sqft lot
5385 Keepsake Ct, Cumming, GA 30040
Member Features
Find Real Estate Bargain!
Full foreclosure details
Home value, equity and ownership info
Find homes priced below market
Get full access with a FREE Account
Already a member?
For Sale
Off Market
Home type
Price / sqft
Year built
Home Details
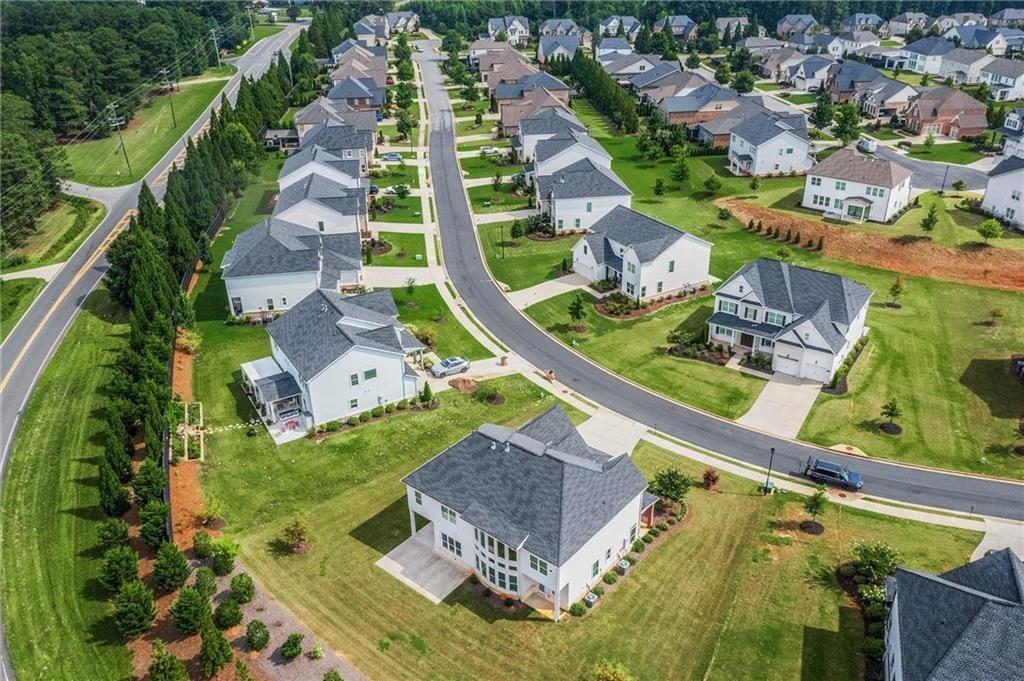
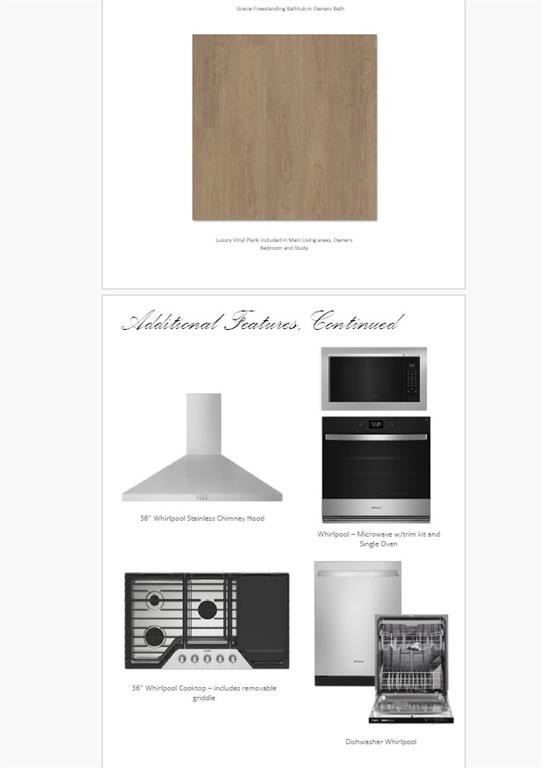
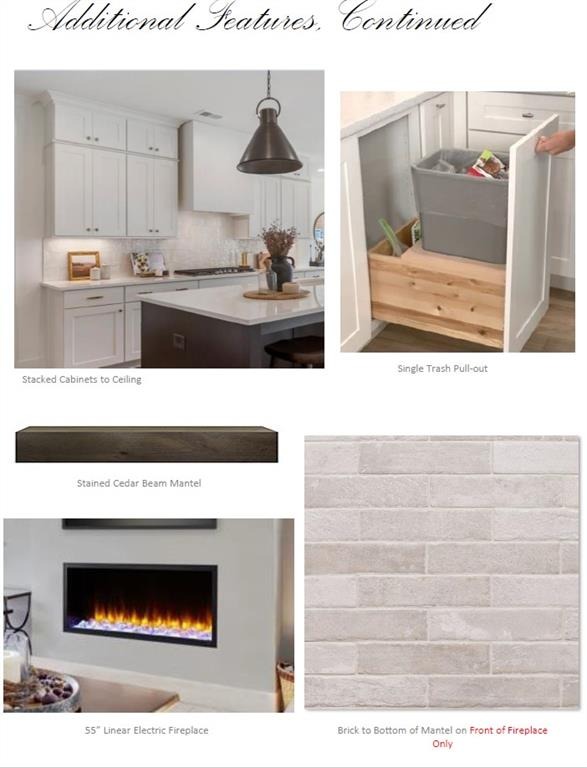
Welcome to the Alexander Plan by Empire Homes-a refined 3 bedroom, 3 bath residence crafted for both modern living and effortless entertaining. With a dedicated office, expansive bonus room, generous family room, and covered porch, this home elevates everyday living to extraordinary.nStep through the foyer into an open-concept main level where the chef-inspired kitchen anchors the seamless flow between family room and dining. A sizeable walk-in pantry ensures kitchen organization and style. Retreat to the owners suite on the main floor featuring dual walk-in closets and a spa-like bath with oversized walk-in shower-your personal sanctuary. Secondary bedrooms offer exceptional closet space and comfort. Upstairs, a flexible bonus room invites movie nights, game days or a future 4th bedroom with bath option. The dedicated office provides quiet focus away from the main living zone. Outside, unwind or entertain on the charming covered porch, ideal for morning coffee or evening gatherings.nBeyond the home, enjoy the Heirloom communitys resort-style amenities in Forsyth County-perfect for active families and those who appreciate both tranquility and connection. This Alexander Plan is a seamless blend of lifestyle and luxury, designed with your priorities in mind.nHomebuyers: make this home your base for vibrant living, meaningful moments and future memories. Builder offering $60,000 in design options on this home. Builder is offering $60,000 in Design Center options for a limited ti
Interior Details
N/A
3
3
Has Heating:
No
Heating Type:
N/A
Has Cooling:
No
Cooling Type:
N/A
Has Fuel:
No
Fuel Type:
N/A
Has Basement:
No
Basement Type:
N/A
Has Flooring:
No
Flooring Type:
N/A
Has Fireplace:
Yes
Fireplace Type:
N/A
Property Details
6168096
No
No
Type:
N/A
Location:
N/A
Status:
N/A
Number of Spaces:
N/A
N/A
N/A
N/A
N/A
N/A
N/A
N/A
Construction Details
N/A
N/A
N/A
N/A
N/A
Tax History
Year
Amount
Land
Improvement
Percent Change
Assessment

Average Home Price in 30040