Member Features
Find Real Estate Bargain!
Full foreclosure details
Home value, equity and ownership info
Find homes priced below market
Get full access with a FREE Account
Already a member?
$615,000
Listing Price3beds
3baths
1,850sqft
13,939sqft lot
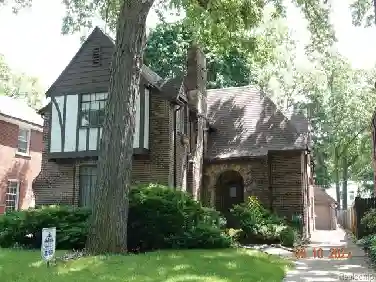
267 Keelson Dr, Detroit, MI 48215
Member Features
Find Real Estate Bargain!
Full foreclosure details
Home value, equity and ownership info
Find homes priced below market
Get full access with a FREE Account
Already a member?
For Sale
Off Market
Home type
Price / sqft
Year built
Home Details
Luxury new construction waterfront homes offering single level living and a floor plan built and designed for todays standards! Welcome to Shorepointe Village, Detroits premier waterfront, gated community. This boutique new construction development contains only 10 homes, boasting a ready to dock boat well with power in your backyard. Two thoughtfully curated model options available at either 1, 550 SF or 1, 850 SF and either 2 or 3 car attached garage options. Each beautifully designed model consists of high end finishes, 3 total bedrooms with a first floor primary bedroom, 3 bathrooms, first floor laundry, and thoughtful storage space. The expansive first floor contains a high end open-concept kitchens with several custom finish, fixture, and appliance packages to choose from, an open living room with fireplace and double height vaulted ceiling, dining area, first floor laundry/ mud room, half bath, a large primary bedroom with large en-suite bath and walk in closet, and large patio located- ideal for waterfront entertaining and day to day enjoyment. The second floor contains an additional two bedrooms, a full bathroom, and deck overlooking the stunning water views. Additional resident amenities include 24 hour security and private resident only pool. Neighboring Bell Isle, Bayview Yacht Club, Downtown Detroit, Grosse Pointe, & Windsor, Shorepointe offers a centrally located waterfront retreat. Very limited supply! Phase 1 pricing incentives now available with pricing i
Interior Details
1850
3
3
Has Heating:
Yes
Heating Type:
Forced Air With Air Conditioning
Has Cooling:
No
Cooling Type:
N/A
Has Fuel:
No
Fuel Type:
N/A
Has Basement:
No
Basement Type:
N/A
Has Flooring:
No
Flooring Type:
N/A
Has Fireplace:
Yes
Fireplace Type:
N/A
Property Details
13939
No
No
Type:
N/A
Location:
N/A
Status:
N/A
Number of Spaces:
N/A
N/A
N/A
N/A
N/A
N/A
N/A
N/A
Construction Details
Condo/apartment
N/A
N/A
N/A
N/A
Tax History
Year
Amount
Land
Improvement
Percent Change
Assessment
2018
$752
$0
$0
--%
$9,400
2019
$787
$0
$0
--%
$8,900
2018
$752
$0
$0
--%
$8,700
2017
$763
$0
$0
--%
$8,700
2016
$1,105
$0
$0
--%
$41,300
2014
$1,068
$0
$0
--%
$41,250
2013
$2,843
$0
$0
--%
$41,250
2012
$2,691
$0
$0
--%
$32,063

Average Home Price in 48215
Nearby Properties
Zip Code
Price
Bed
Bath
Sqft
Lot
Sold Date
$569,900
$569,900
-- Beds
-- Baths
1,850 Sqft
13,939 Lot (sqft)
Sold 07/10/2025
$615,000
$615,000
3 Beds
3 Baths
1,850 Sqft
13,939 Lot (sqft)
Sold 10/05/2026