
Member Features
Find Real Estate Bargain!
Full foreclosure details
Home value, equity and ownership info
Find homes priced below market
Get full access with a FREE Account
Already a member?
$1,358,140
Listing Price4beds
3.5baths
3,642sqft
105,851sqft lot
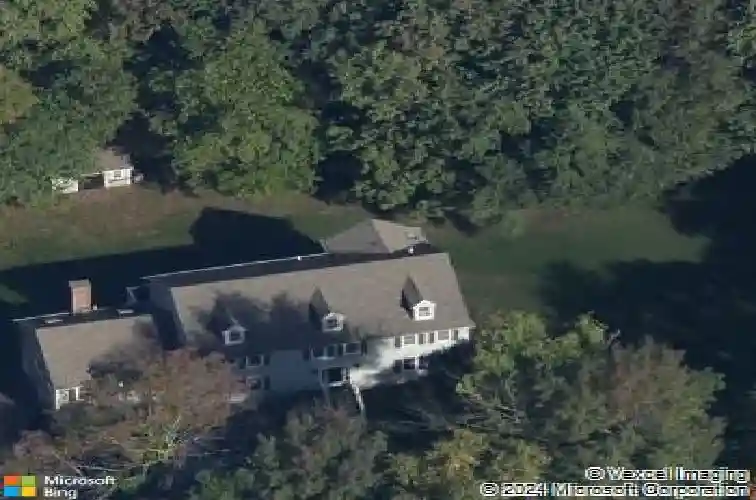
239 Keeler Dr, Ridgefield, CT 06877
Member Features
Find Real Estate Bargain!
Full foreclosure details
Home value, equity and ownership info
Find homes priced below market
Get full access with a FREE Account
Already a member?
For Sale
Off Market
Home type
Price / sqft
Year built
Home Details
Nestled in a prime location in the desirable Ridgebury section of Ridgefield, this exceptional 4 BR Colonial offers the perfect blend of space, functionality, and timeless design. Filled with natural light from oversized windows, the open-concept floor plan is ideal for both everyday living and entertaining. A welcoming spacious front foyer draws you in and opens up to a spacious living room with gleaming wood floors & french doors. The living room flows into the current home office - a flex room which can be used for a playspace, home office, or workout room - the perfect play or work-from-home setup. The elegant dining room with detailed molding & chair rail provides easy dining just off the kitchen. The light-filled spacious kitchen, with large center island, gas cooktop, double wall oven, beverage fridge, casual dining space & access to back deck flows seamlessly into the generous inviting family room featuring soaring vaulted ceilings, a cozy fireplace, and separate front entrance - perfect for large gatherings or those cozy movie nights! Off the kitchen is a large laundry room with sink, folding counter, cabinets and storage closet - also with access out to back deck. To finish off the main level, there is a convenient powder room off the laundry area. This home's main level boasts a highly functional & inviting layout.
Interior Details
3642
4
3.5
Has Heating:
Yes
Heating Type:
Forced Air With Air Conditioning
Has Cooling:
Yes
Cooling Type:
N/A
Has Fuel:
Yes
Fuel Type:
Oil
Has Basement:
No
Basement Type:
Unfinished
Has Flooring:
No
Flooring Type:
N/A
Has Fireplace:
Yes
Fireplace Type:
N/A
Property Details
105851
Yes
Yes
Type:
Garage, Basement
Location:
N/A
Status:
N/A
Number of Spaces:
2
N/A
N/A
N/A
N/A
N/A
N/A
N/A
Construction Details
Colonial
Wood Siding
N/A
Gable
Asphalt
Tax History
Year
Amount
Land
Improvement
Percent Change
Assessment
2020
$15,968
$171,500
$396,350
--%
$567,850
2019
$15,968
$171,500
$396,350
--%
$567,850
2018
$15,775
$171,500
$396,350
--%
$567,850
2017
$13,820
$132,810
$375,100
--%
$507,910
2016
$13,556
$132,810
$375,100
--%
$507,910
2014
$13,211
$132,810
$375,100
--%
$507,910
2011
$12,891
$132,810
$375,100
--%
$507,910

Average Home Price in 06877
Nearby Properties
Zip Code
Price
Bed
Bath
Sqft
Lot
Sold Date
$1,358,140
$1,358,140
4 Beds
3.5 Baths
3,642 Sqft
105,851 Lot (sqft)
Sold 10/13/2026
$1,347,623
$1,347,623
4 Beds
2.5 Baths
3,258 Sqft
113,256 Lot (sqft)
Sold 10/13/2026
$1,416,964
$1,416,964
4 Beds
3.5 Baths
3,164 Sqft
87,120 Lot (sqft)
Sold 10/18/2026
$1,537,912
$1,537,912
5 Beds
3.5 Baths
3,537 Sqft
78,408 Lot (sqft)
Sold 10/13/2026





