
Member Features
Find Real Estate Bargain!
Full foreclosure details
Home value, equity and ownership info
Find homes priced below market
Get full access with a FREE Account
Already a member?
$1,990,000
Listing Price7beds
7baths
4,606sqft
19,079sqft lot
5850 Kayron Dr, Sandy Springs, GA 30328
Member Features
Find Real Estate Bargain!
Full foreclosure details
Home value, equity and ownership info
Find homes priced below market
Get full access with a FREE Account
Already a member?
For Sale
Off Market
Home type
Price / sqft
Year built
Home Details
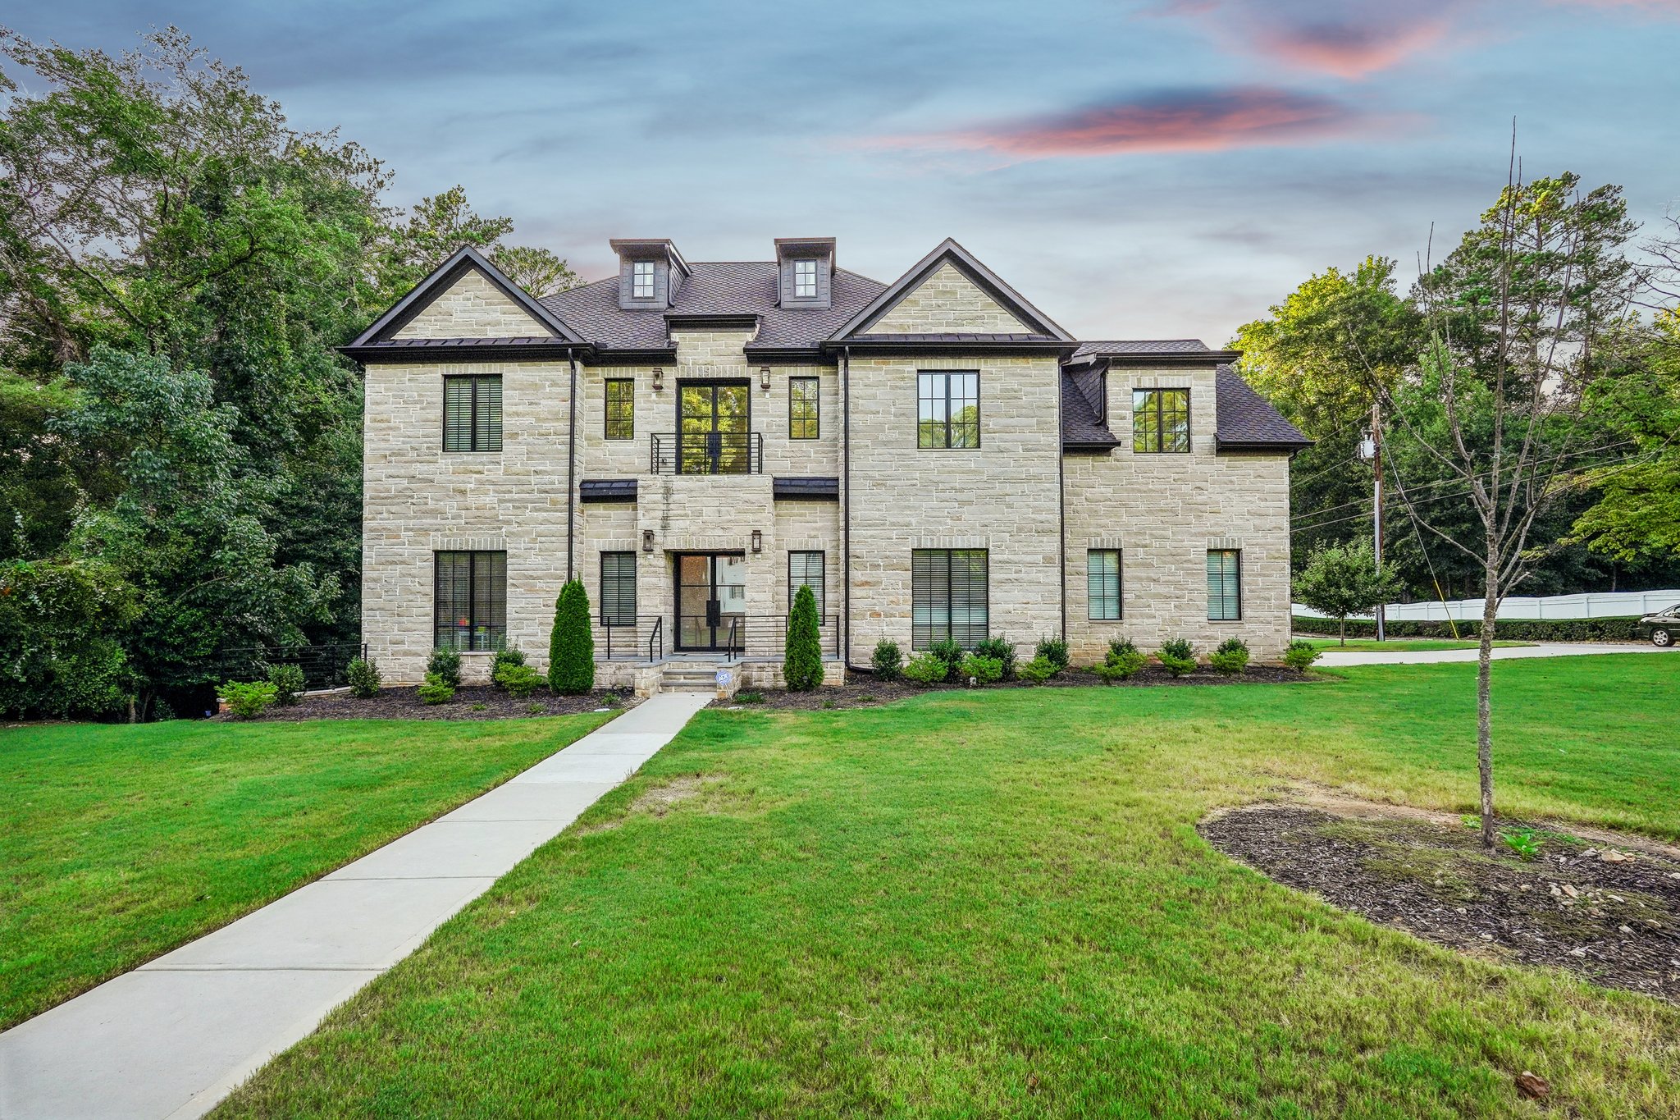
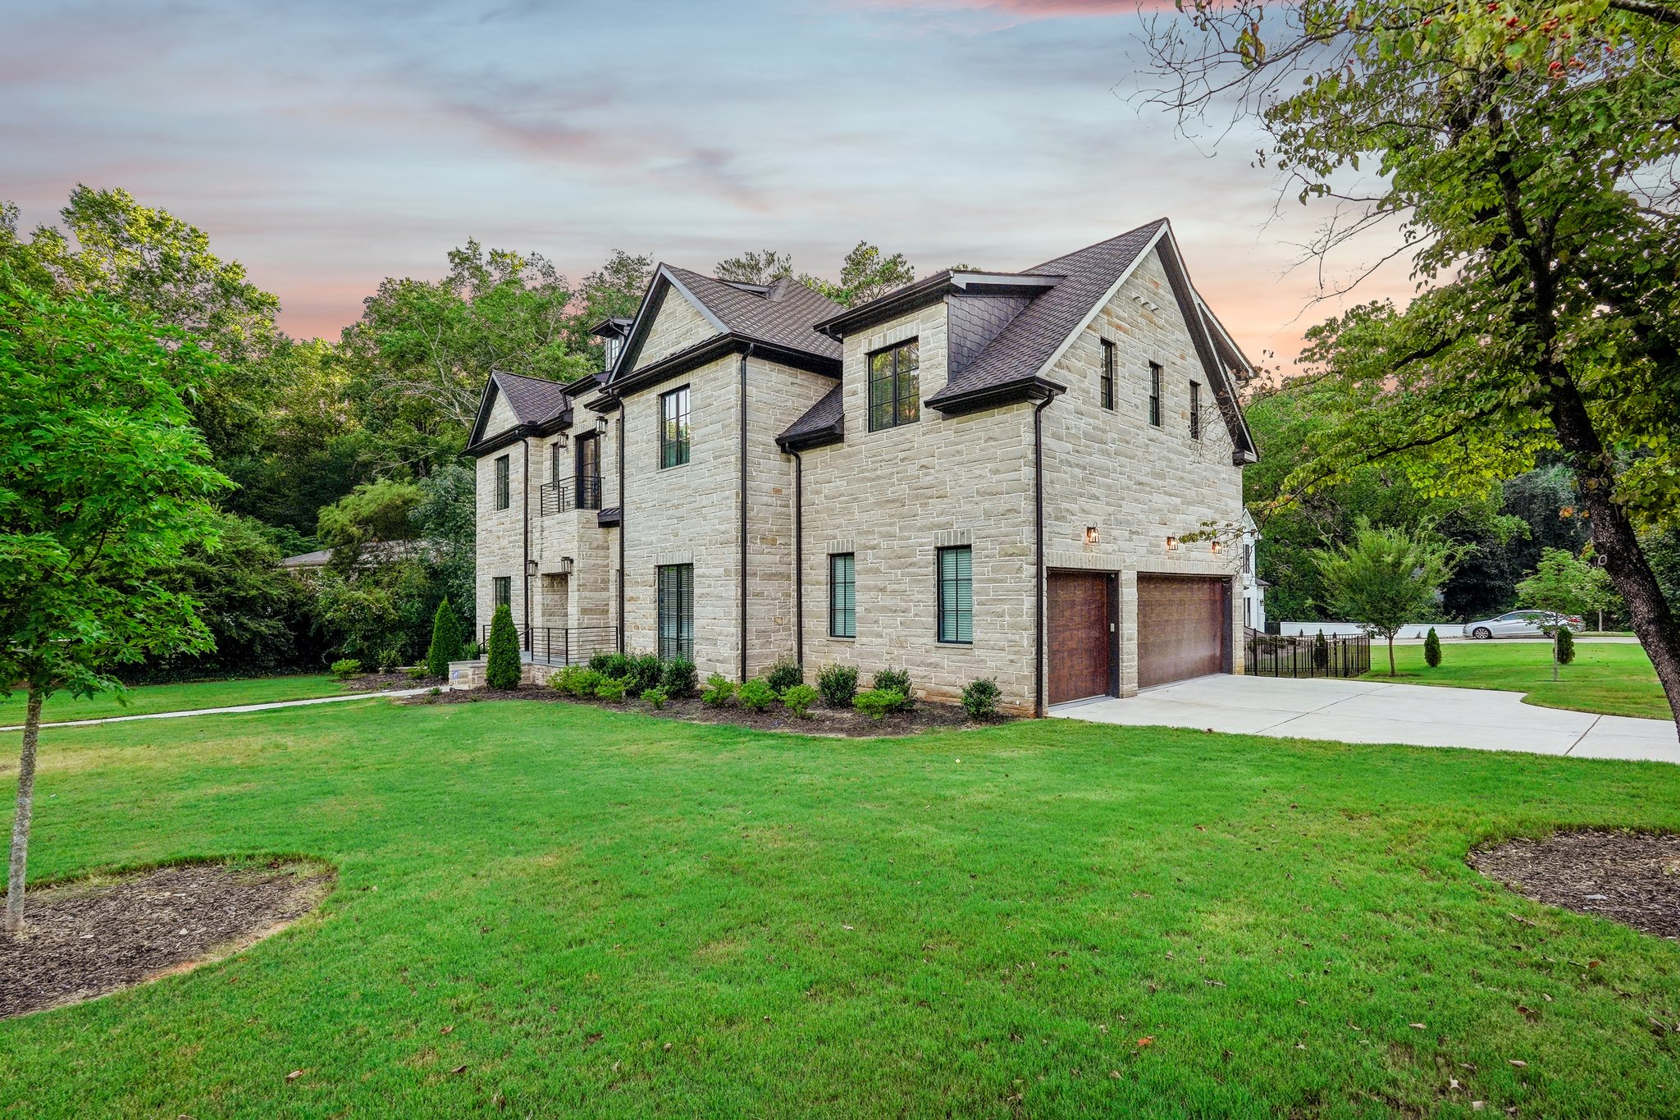
**PRICE RECONSIDERATION FOR RELOCATION QUICK SALE** Absolutely gorgeous home with plenty of beautiful amenities to boast on. From the front entry foyer to the marble epoxy basement flooring. This beauty is located on a corner lot in sought-after Sandy Springs. Thoughtfully designed details bright & open floor plan for today's living, Check out the rope lighting with 12ft Ceiling on the Main level. A classic home with a modern personality, Gourmet kitchen with an oversized Island, Elegant dining room, Wet Bar, Butler's Pantry, office/study, High-end Appliance in the kitchen with Calcutta Christola quartz countertop, custom cabinetry, walk-in pantry with a prep sink all leading onto covered outdoor deck with fireplace. The owner's suite features a fireplace in the bedroom retreat spa-like Bath with Soak In Tub, and His and Hers Closet. The 10ft Ceiling Upper Level has 3 En-suite bedrooms, a Loft area which will be great for a craft room or private living room, and a Laundry room. A 9ft Ceiling full finished basement with Beautiful Marble Epoxy floor, fireplace, An in-law suite/ Au Pair Suite, wet bar, large great room, storage for future home theater, large bonus or Recreation room, oversized 3 car garage. The Beautiful Architecture has high-end Indiana Limestone (The Bugatti of stones) and Cedar Shake on the exterior, PELLA Windows, The beautiful manicured green backyard is a step out from the main level. Walk to City Springs, beautiful fine Dine-in Restaura
Interior Details
4606
7
7
Has Heating:
Yes
Heating Type:
Yes
Has Cooling:
Yes
Cooling Type:
N/A
Has Fuel:
Yes
Fuel Type:
Gas
Has Basement:
No
Basement Type:
Full
Has Flooring:
No
Flooring Type:
N/A
Has Fireplace:
Yes
Fireplace Type:
N/A
Property Details
19079
Yes
Yes
Type:
Carport (unspecified)
Location:
N/A
Status:
N/A
Number of Spaces:
0
N/A
N/A
N/A
N/A
N/A
N/A
N/A
Construction Details
Conventional
Asbestos
N/A
N/A
N/A
Tax History
Year
Amount
Land
Improvement
Percent Change
Assessment
2020
$1,424
$43,800
$0
--%
$43,800
0
$0
$43,040
$0
--%
$43,040
2018
$4,938
$53,600
$96,240
--%
$149,840
2017
$4,139
$46,240
$75,840
--%
$122,080
2016
$4,140
$46,240
$75,840
--%
$122,080
2014
$3,865
$45,520
$63,720
--%
$109,240
2012
$3,553
$44,600
$62,480
--%
$107,080
2011
$3,777
$48,520
$62,480
--%
$111,000

Average Home Price in 30328
Nearby Properties
Zip Code
Price
Bed
Bath
Sqft
Lot
Sold Date
$1,990,000
$1,990,000
7 Beds
7 Baths
4,606 Sqft
19,079 Lot (sqft)
Sold 09/29/2026
$1,517,223
$1,517,223
5 Beds
5.5 Baths
4,489 Sqft
19,040 Lot (sqft)
Sold 10/06/2026




