Member Features
Find Real Estate Bargain!
Full foreclosure details
Home value, equity and ownership info
Find homes priced below market
Get full access with a FREE Account
Already a member?
$565,190
Listing Price5beds
3.5baths
3,118sqft
8,712sqft lot
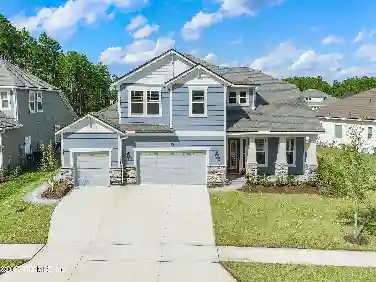
1608 E Kayla Ct, Saint Johns, FL 32259
Member Features
Find Real Estate Bargain!
Full foreclosure details
Home value, equity and ownership info
Find homes priced below market
Get full access with a FREE Account
Already a member?
For Sale
Home type
Price / sqft
Year built
Home Details
Located at the end of a quiet cul-de-sac in the highly desirable Julington Creek community, this spacious 5-bedroom, 3.5-bathroom home offers comfort, privacy, and an excellent location. Featuring a brand new roof providing long term peace of mind, this home also has fresh interior paint for a clean, updated feel, while the flexible floor plan includes a formal dining room and a bonus room that can serve as an office, playroom, or game room.nnThe living room features soaring ceilings, abundant natural light, and a cozy fireplace, creating an inviting space for everyday living and entertaining. Out back, enjoy peaceful wooded views with no rear neighbors for added privacy.nnResidents of Julington Creek enjoy access to top-rated St. Johns schools and outstanding community amenities, including pools, parks, playgrounds, fitness facilities, and sports courts. Some photos in this listing have been virtually staged.
Interior Details
3118
5
3.5
Has Heating:
Yes
Heating Type:
Forced Air With Air Conditioning
Has Cooling:
Yes
Cooling Type:
Central
Has Fuel:
No
Fuel Type:
N/A
Has Basement:
No
Basement Type:
N/A
Has Flooring:
No
Flooring Type:
Carpet
Has Fireplace:
Yes
Fireplace Type:
N/A
Property Details
8712
No
No
Type:
Garage, Attached
Location:
N/A
Status:
N/A
Number of Spaces:
2
No
No
No
No
Yes
No
No
Construction Details
N/A
Stucco
N/A
Gable/hip
Composition Shingle
Tax History
Year
Amount
Land
Improvement
Percent Change
Assessment
2020
$4,073
$0
$0
--%
$267,012
2019
$4,134
$0
$0
--%
$261,009
2018
$4,055
$0
$0
--%
$256,142
2017
$4,014
$0
$0
--%
$250,874
2016
$3,994
$37,500
$208,214
--%
$245,714
2014
$4,448
$0
$0
--%
$230,822
2013
$4,129
$0
$0
--%
$206,878
2012
$4,064
$0
$0
--%
$198,662

Average Home Price in 32259
Nearby Properties
Zip Code
Price
Bed
Bath
Sqft
Lot
Sold Date
$648,701
4 Beds
3 Baths
2,770 Sqft
13,503 Lot (sqft)
Sold 08/06/2026
$667,239
4 Beds
3.5 Baths
3,008 Sqft
8,712 Lot (sqft)
Sold 07/01/2026
$685,474
$685,474
4 Beds
2.5 Baths
2,763 Sqft
8,712 Lot (sqft)
Sold 10/13/2026
$779,823
4 Beds
3 Baths
2,952 Sqft
8,276 Lot (sqft)
Sold 10/13/2026
$726,663
4 Beds
3 Baths
3,361 Sqft
10,890 Lot (sqft)
Sold 10/13/2026
$589,008
6 Beds
4 Baths
3,523 Sqft
9,583 Lot (sqft)
Sold NaN/NaN/NaN
$565,190
$565,190
5 Beds
3.5 Baths
3,118 Sqft
8,712 Lot (sqft)
Sold 10/13/2026
$535,000
4 Beds
3.5 Baths
3,088 Sqft
8,712 Lot (sqft)
Sold 10/17/2026
$740,782
$740,782
6 Beds
4 Baths
3,523 Sqft
12,632 Lot (sqft)
Sold 10/18/2026